
370 ALBERTS LN, SOMERSET, TX 78069
Homes for sale in Somerset.
Homes for sale in 78069.
List Price$500,000
370 ALBERTS LN
Somerset, TX 78069


Listing #1948256
About This Property
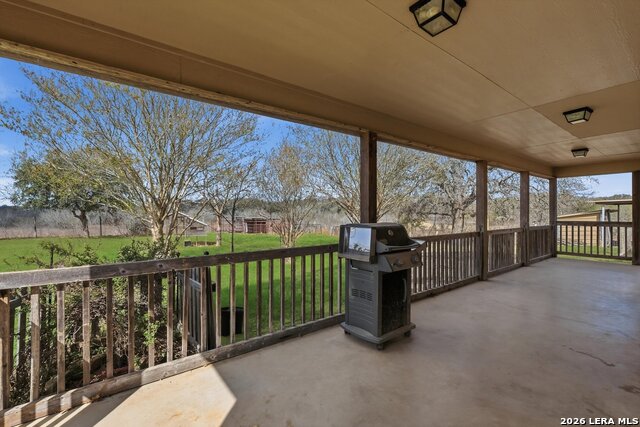
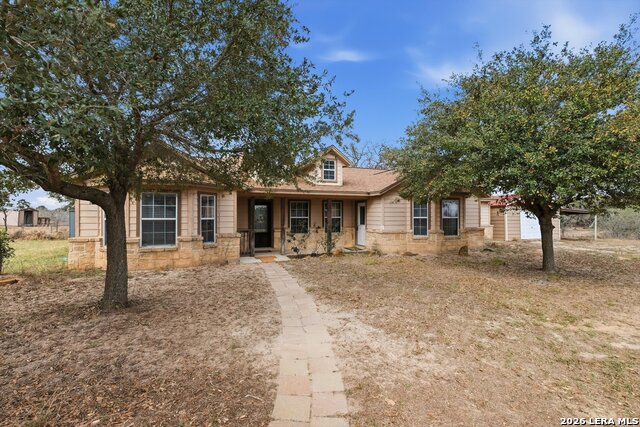
Wonderful custom 1-story home on 9.89 ac. perfectly situated only 35 minutes from downtown San Antonio! Very private setting with abundant wildlife - deer, wild turkey and doves. Owners added a water well 8/23. High speed internet available so you can work from home! Gated ranch entry with a custom steel gate added 9/25. New exterior paint 5/26! Fully fenced w/multiple cross-fenced sections and includes a small stock tank, a goat pen, chicken coop, bunny hutch and many fruit & nut trees (including apple, peach, plum, mulberry, pomegranate, and almond). Owners also added a water softener/RO system 1/24, and an Iron Breaker 3/25. Benson City water is on-site too. A/C coil was replaced 7/25. New dishwasher installed 2/26. Enjoy the island kitchen with breakfast bar and 2 large pantries. Fridge, Washer and Dryer stay! Large formal dining room and an office with French doors leading to the huge 35' X 10' rear patio with beautiful views of the sunset. The Family room has high ceilings and a floor-to-ceiling stone fireplace. Primary bedroom is set far away from the secondary bedrooms. One car garage and 2 separate carports to store your vehicles or equipment. Must see!! Grass is enhanced in some photos.
Listing Courtesy of Pauline Heberling, RE/MAX North-San Antonio (210) 440-5777
Property Features
Location Information
County
Atascosa
MLS Area
2900
Neighborhood Amenities
Controlled Access
Subdivision
J Muller
Interior Features
Room Dimensions
Dining: 12x11, Living: 20x16, Kitchen: 17x12, MasterBR: 18x13, BR2: 13x10, BR3: 11x11
Fireplace Description
One, Living Room, Wood Burning
Interior
One Living Area, Separate Dining Room, Eat-In Kitchen, Two Eating Areas, Island Kitchen, Breakfast Bar, Study/Library, Utility Room Inside, 1st Floor Lvl/No Steps, High Ceilings, Pull Down Storage, Cable TV Available, High Speed Internet, All Bedrooms Downstairs, Laundr
Heating
Central, Heat Pump, 1 Unit
Master Bedroom Description
DownStairs, Walk-In Closet, Ceiling Fan, Full Bath
Heating Fuel
Electric
Master Bathroom Description
Tub/Shower Separate, Double Vanity, Tub has Whirlpool
Cooling
One Central
Has Dining Room
Yes
Floors
Carpeting, Ceramic Tile
Has Family Room
Yes
Exterior Features
Style
One Story, Traditional
Electric Supplier
Karnes
Construction
Pre-Owned
Parking Description
One Car Garage, Detached
Exterior
Patio Slab, Covered Patio, Double Pane Windows, Storage Building/Shed, Mature Trees, Wire Fence, Cross Fenced, Ranch Fence
Has Garage
Yes
Manufacturer
Custom
Garage Spaces
1
Foundation
Slab
Pool/Spa Description
None
Roof
Composition
Lot Size
9.891
Water / Sewer
Water System, Private Well, Septic, City
Lot Description
County VIew, Horses Allowed, 5 - 14 Acres, Partially Wooded, Mature Trees (ext feat), Secluded, Gently Rolling, Pond /Stock Tank
Sewer Supplier
Trident Sani
Is One Story
Yes
Water Supplier
Benton City
School
School District
Lytle
Jr. High School
Lytle
Elementary School
Lytle
High School
Lytle
Additional Information
Proposed Terms
Conventional, FHA, VA, TX Vet, Cash
Year Built
2006
Property Type
SFR
Status
Active
Property SubType
Single Family Detached
Similar Listings
- Active
$390,000
3 Beds
2 Baths
1,715 SqFt.
95 Nine Patch
Poteet, TX 78065
#1961047
House

Listing Courtesy of Maritza Morales, Always Here Properties, Llc [email protected]



Mortgage Calculator
$2,333
per month
30 Year Fixed. 3.52% Interest Rate.
Principal + Interest
$1,801
Monthly Tax
$416
Monthly Insurance
$116
yrs
%
$
$
Based on a fully amortized fixed rate loan. Ask your agent for the tax rates in your area. Insurance estimate is based on an average cost, your final premium cost will be determined by the type of coverage you select. This program only provides an estimate.
Schools
Walk Score
© 2026 LERA MLS. All rights reserved.
© 2026 LERA MLS. All rights reserved.
The data relating to real estate on this website comes in part from the Internet Data Exchange (IDX) Program of the LERA MLS. IDX information is provided exclusively for consumers' personal non-commercial use and may not be used for any purpose other than to identify prospective properties consumers may be interested in purchasing. All Information Is Deemed Reliable But Is Not Guaranteed Accurate.
LERA MLS data last updated at July 26, 2026, 7:27 AM CT
Real Estate IDX Powered by iHomefinder