
37 CYPRESS GLENN, HUNTSVILLE, TX 77320
Homes for sale in Huntsville.
Homes for sale in 77320.
37 Cypress Glenn
Huntsville, TX 77320
List Price$675,000
Listing #32672003
3
Bedrooms
3 full, 1 partial
Bathrooms
2,576
Square Feet
Farm
Type
About This Property
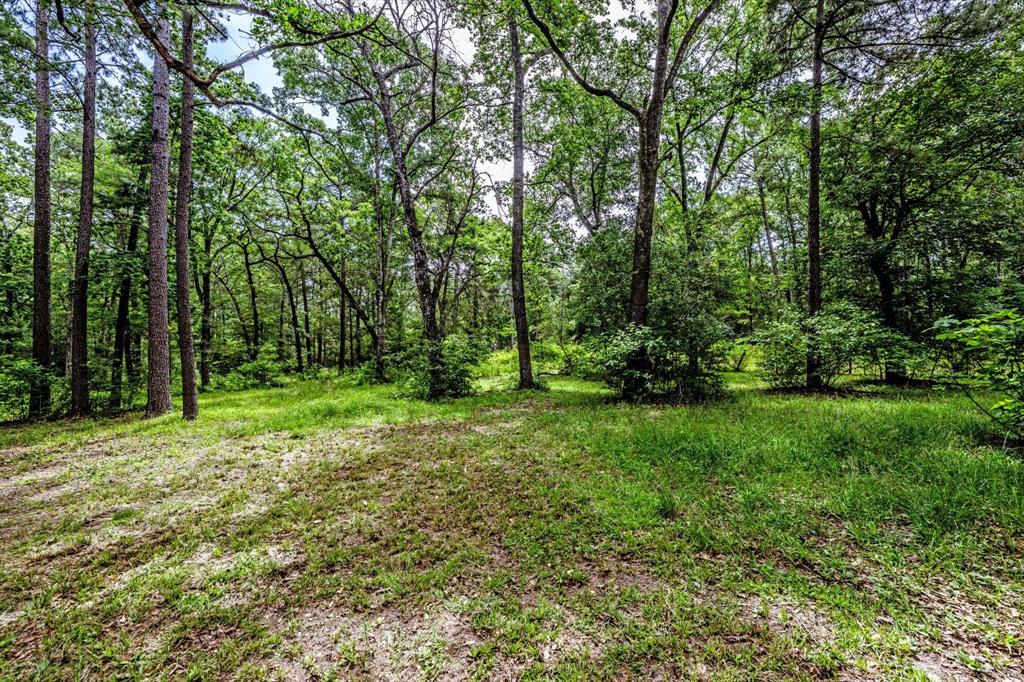
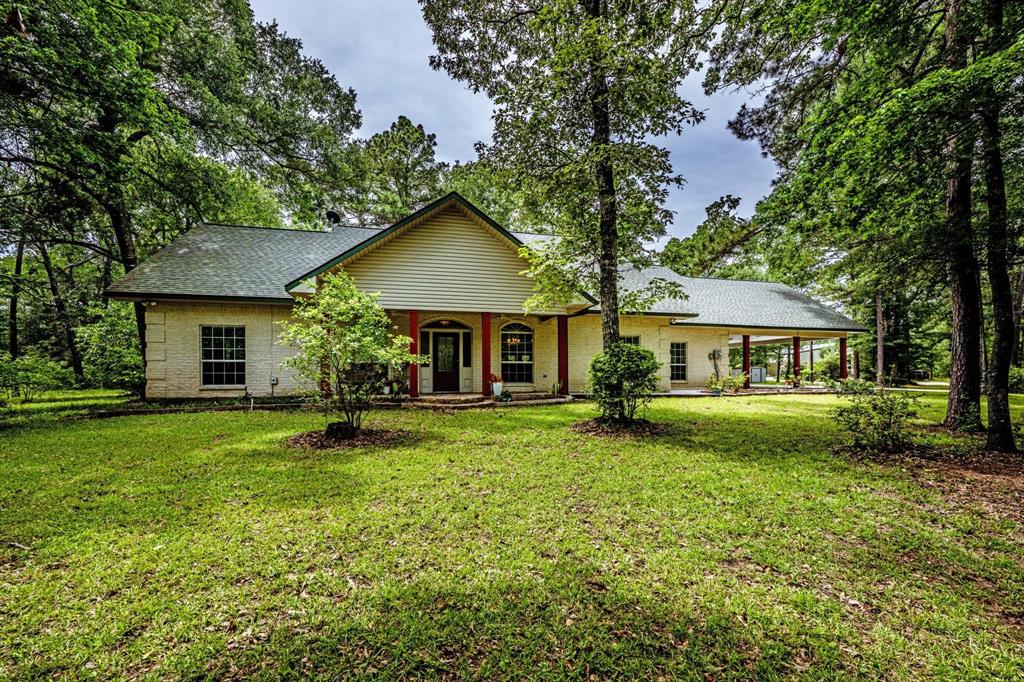
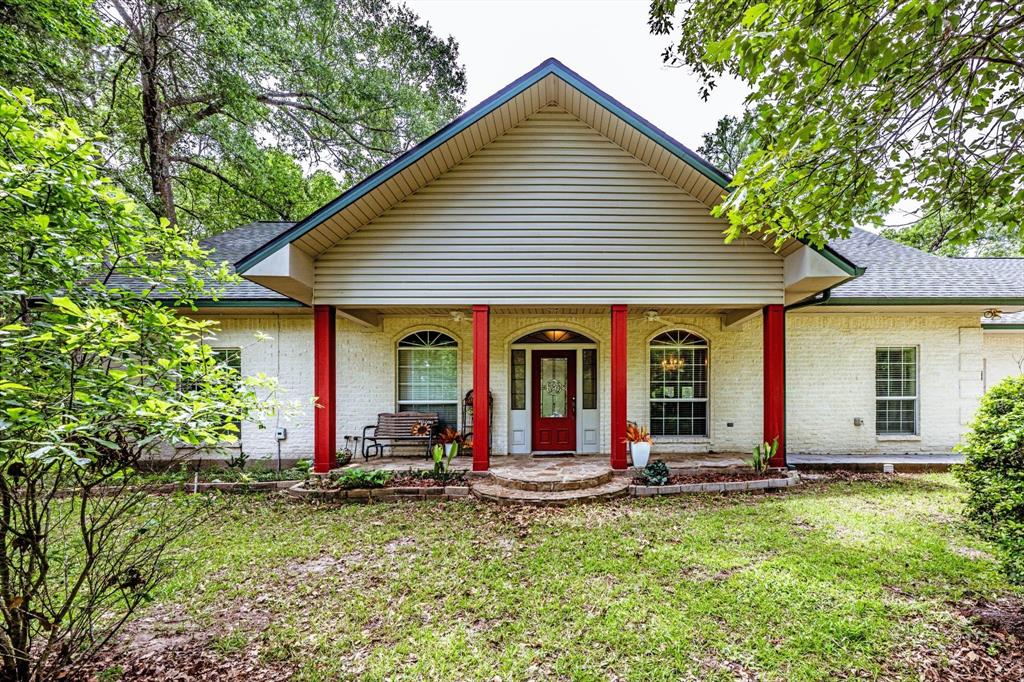
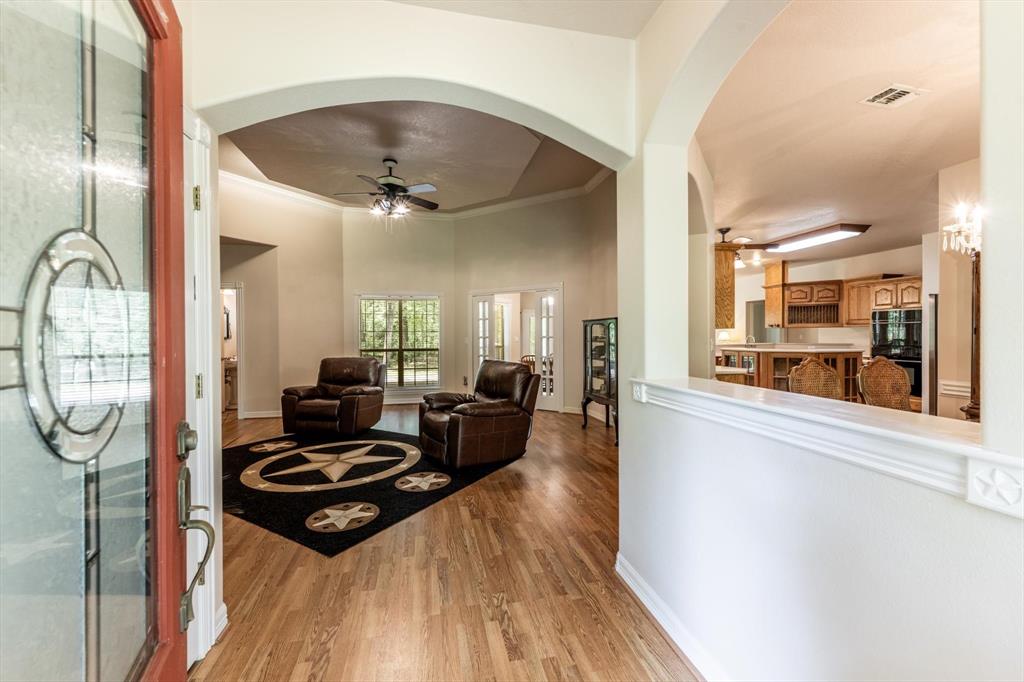
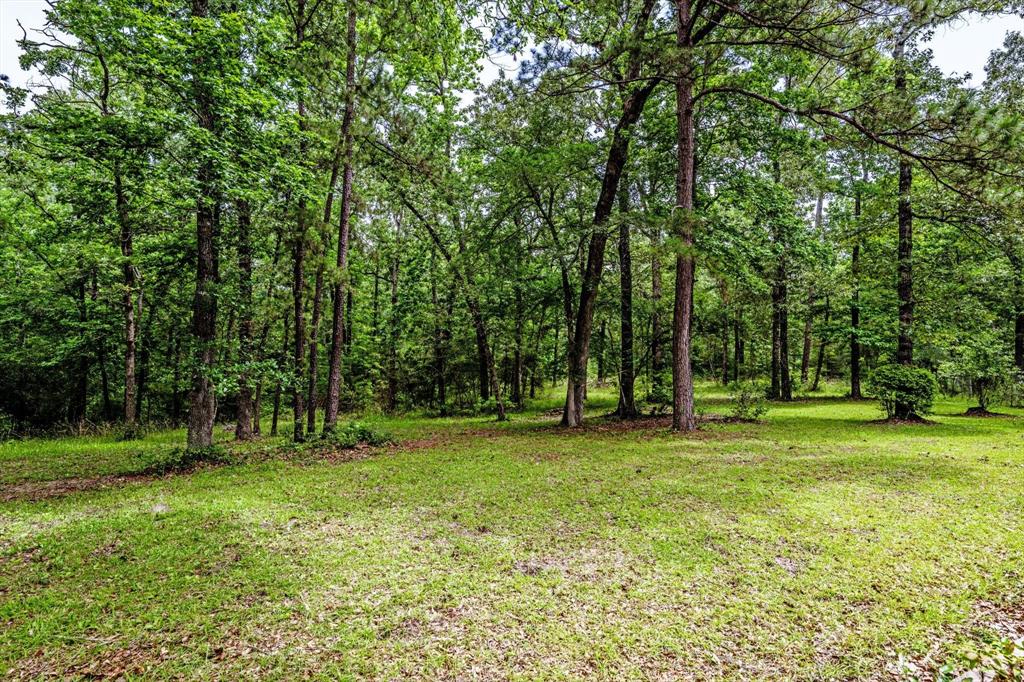
Discover the tranquility of this 11.54-acre unrestricted country estate, nestled at the end of an asphalt driveway & surrounded by a beautiful mix of hardwoods & pines. This custom 2,576 sq. ft. 1 story home offers 3 spacious bedrooms, each with its own en suite bath, plus a half bath for guests. The open-concept kitchen features plenty of cabinetry, an island, breakfast bar, an abundance of counter space, flowing into the living area & breakfast nook. Unwind in the family room featuring an eye-catching Austin stone fireplace. The split floor plan provides privacy, while the dream utility room includes a sink, generous counter space, & ample storage. Step outside to enjoy multiple large porches, perfect for taking in the peaceful scenery. The property also boasts a 40'x40' metal workshop with 18' ceilings, two 16' roll-up doors, one 12' roll-up door, & plumbed for water. Though secluded and serene, you're just not far from shopping, dining, & everyday amenities.
Property Features
Location Information
County
Walker
Geo Market Area
Huntsville Area
MLS Area
43
Subdivision
NA
Latitude
30.788993
Directions
From I-45 North, exit 113 toward TX 19. Travel on Hwy 19 and exit FM 2821 / Fish Hatchery Rd. Take a left at the light. Go through two stop lights on FM 2821. Take a right at the light and continue to FM 980. Take a right at the stop sign. Continue on FM 980. Turn right onto O'Bannon Ranch Rd. Travel down this road and take a right on Murphy rd. You will reach Cypress Glenn Rd on the right. The driveway is on the left side of the road
Longitude
-95.512043
Interior Features
Primary Bedroom on Main
Yes
Primary Bathroom Description
Primary Bath: Double Sinks, Primary Bath: Separate Shower, Secondary Bath(s): Tub/Shower Combo
Total Rooms
9
1/2 Baths
1
Room Descriptions
10x9 Breakfast, 11x9 Dining Room, 12x8 Utility, 14x14 Bedroom, 15x14 Bedroom, 18x16 Kitchen, 18x16 Primary Bedroom, 19x14 Living Room, 21x19 Family
Has Fireplace
Yes
Bedroom Description
All Bedrooms Down, En-Suite Bath, Primary Bed - 1st Floor, Split Plan
Fireplace Description
Gaslog Fireplace
Exterior Features
Style
Ranch, Traditional
Acre Range
10 Up to 15 Acres
Is New Construction
No
Lot Description
Wooded
Has Garage
No
Lot Size in Acres
11.54
Garage Spaces
0
Lot Size in Sq. Ft.
0
Has a Pool
No
Is One Story
No
Is a Horse Property
Yes
School
School District
Huntsville
Middle School
MANCE PARK MIDDLE SCHOOL
Elementary School
HUNTSVILLE ELEMENTARY SCHOOL
High School
HUNTSVILLE HIGH SCHOOL
Additional Information
Finance Available
Cash Sale, Conventional, FHA, VA
Year Built
2003
Property Type
FRM
Status
Active
Property SubType
Country Homes/Acreage
Similar Listings
Mortgage Calculator
$3,151
per month
30 Year Fixed. 3.52% Interest Rate.
Principal + Interest
$2,432
Monthly Tax
$562
Monthly Insurance
$157
yrs
%
$
$
Based on a fully amortized fixed rate loan. Ask your agent for the tax rates in your area. Insurance estimate is based on an average cost, your final premium cost will be determined by the type of coverage you select. This program only provides an estimate.
Schools
Walk Score
Real Estate IDX Powered by iHomefinder