
3673 METEOR DRIVE, NEW BRAUNFELS, TX 78130
Homes for sale in New Braunfels.
Homes for sale in 78130.
List Price$364,990
3673 Meteor Drive
New Braunfels, TX 78130

Listing #1962106
4
Bedrooms
2 full
Bathrooms
1,977
Square Feet
House
Type
About This Property
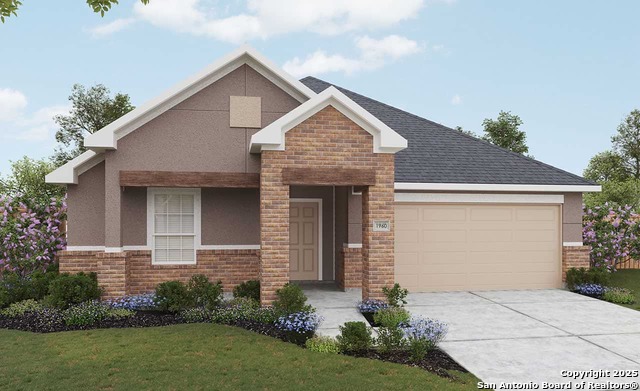
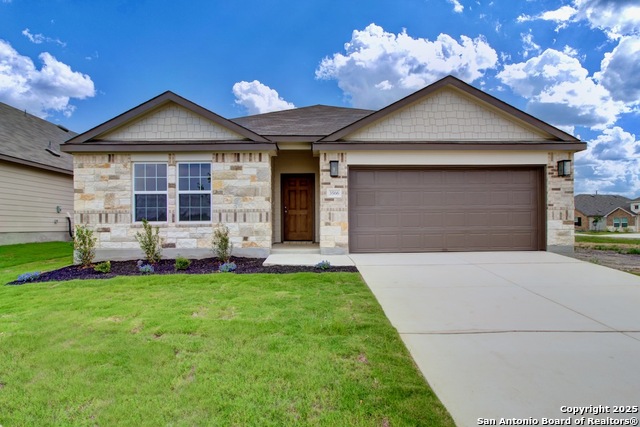
Premium Greenbelt Homesite! Welcome to the Kimbell plan by DRB Homes, a thoughtfully designed 4 bedroom, 2 bath single family home offering both comfort and style. This home features a timeless brick exterior, a spacious 2 car garage, and is perfectly situated on a desirable greenbelt lot for added privacy and scenic views. The open concept kitchen is beautifully appointed with a ceramic tile backsplash, rich dark brown espresso cabinetry, elegant white Omegastone countertops with subtle detailing, and stainless steel electric appliances, including a sleek stainless steel sink. The main living areas showcase durable and stylish Arcadia RevWood flooring, perfect for everyday living and entertaining. Step outside to enjoy the covered patio, ideal for relaxing or hosting gatherings. Residents of Cloud Country enjoy access to community amenities, including a sparkling pool and playground. Conveniently located in New Braunfels, this home offers easy access to downtown, Creekside Shopping Center, dining, and entertainment. Experience the perfect blend of modern living and prime location!
Seller's Representative
Brightland Homes Brokerage, LLC
Similar Listings



Schools
Walk Score

© 2026 LERA MLS. All rights reserved.
© 2026 LERA MLS. All rights reserved.
The data relating to real estate on this website comes in part from the Internet Data Exchange (IDX) Program of the LERA MLS. IDX information is provided exclusively for consumers' personal non-commercial use and may not be used for any purpose other than to identify prospective properties consumers may be interested in purchasing. All Information Is Deemed Reliable But Is Not Guaranteed Accurate.
LERA MLS data last updated at August 5, 2026, 4:52 AM CT
Real Estate IDX Powered by iHomefinder