
366 COUNTY ROAD 1740, MT PLEASANT, TX 75455
Homes for sale in Mt Pleasant.
Homes for sale in 75455.
List Price$359,000
366 County Road 1740
Mt Pleasant, TX 75455
Listing #26008099
3
Bedrooms
2 full
Bathrooms
2,085
Square Feet
House
Type
About This Property
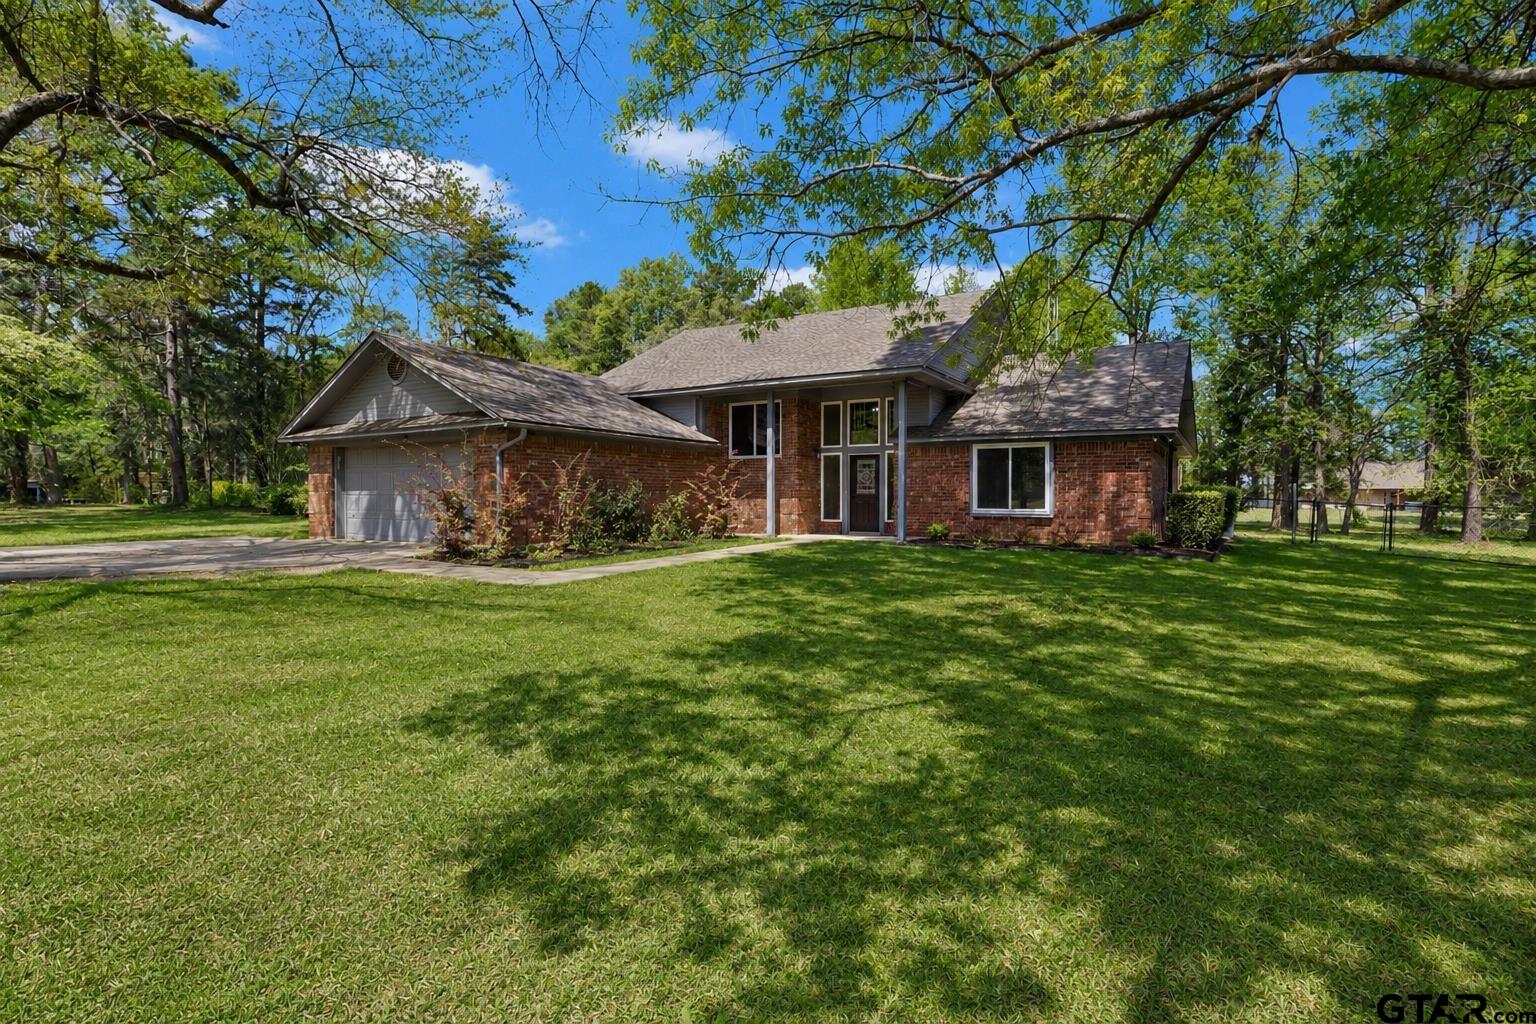
Welcome to your peaceful East Texas retreat! Nestled on 1.5 acres in the quiet Cedar Ridge subdivision, this charming 3-bedroom, 2-bath home offers the perfect blend of space, comfort, and functionality. With over 2,000 square feet, this traditional two-story home features an inviting layout with a cozy living area anchored by a wood-burning stove--perfect for those cooler Texas evenings. The eat-in kitchen offers granite countertops, built-in cabinetry, and plenty of space for gathering and everyday living. The primary suite is privately situated upstairs and includes an ensuite bath with dual sinks and a walk-in closet, creating a comfortable and functional retreat. Downstairs, you'll find additional bedrooms and flexible living space to suit your needs. Step outside and enjoy the beauty of country living with a covered rear porch overlooking a spacious yard with scattered trees--ideal for relaxing, entertaining, or simply enjoying the quiet surroundings. A workshop adds incredible value and versatility, whether for hobbies, storage, or projects. Additional highlights include a 2-car attached garage, no HOA, and a desirable cul-de-sac location within Harts Bluff ISD. If you've been looking for space, privacy, and a home with character just minutes from town, this one checks all the boxes!
Similar Listings
Schools
Walk Score
Seller's Representative
Michael Mayben
Mayben Realty, LLC

© 2026 Greater Tyler Association of REALTORS®. All rights reserved.
© 2026 Greater Tyler Association of REALTORS®. All rights reserved.
The data relating to real estate for sale on this website comes in part from the Internet Data Exchange (IDX) of the Greater Tyler Association of REALTORS® Multiple Listing Service. IDX information is provided exclusively for consumers? personal, non-commercial use, that it may not be used for any purpose other than to identify prospective properties consumers may be interested in purchasing, and that data is deemed reliable but is not guaranteed accurate by the MLS. The MLS may, at its discretion, require use of other disclaimers as necessary to protect Participants and/or the MLS from liability.
GTAR data last updated at September 5, 2026, 2:23 PM CT
Real Estate IDX Powered by iHomefinder