
3656 HASKELL HOLLOW LOOP, COLLEGE STATION, TX 77845
Homes for sale in College Station.
Homes for sale in 77845.
3656 Haskell Hollow Loop
College Station, TX 77845
List Price$499,000
Listing #95571898
4
Bedrooms
3 full
Bathrooms
2,242
Square Feet
House
Type
About This Property
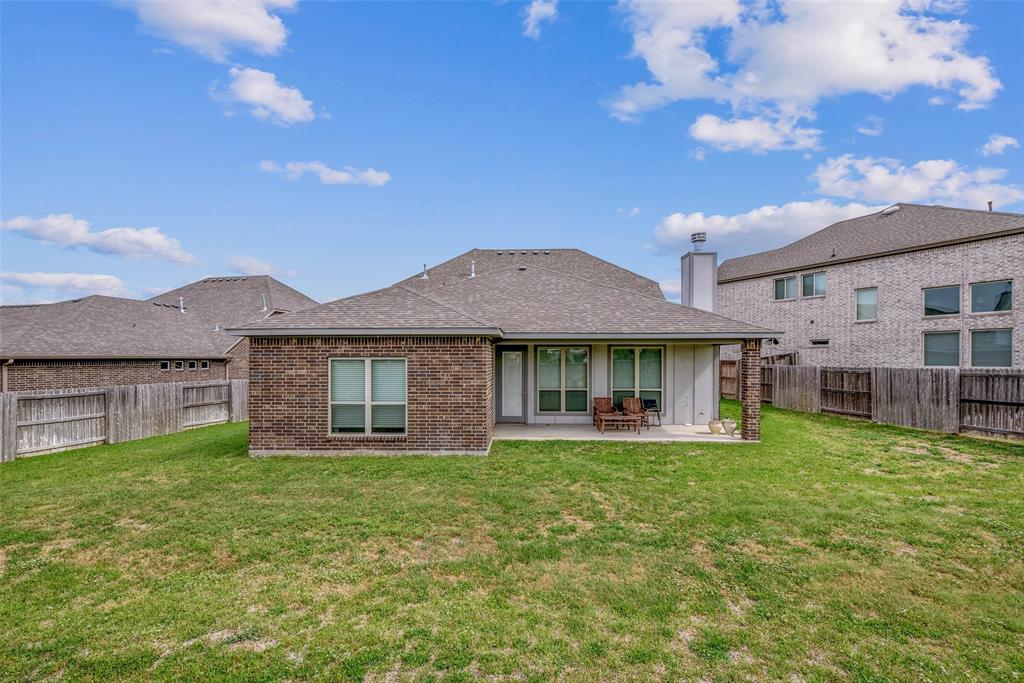
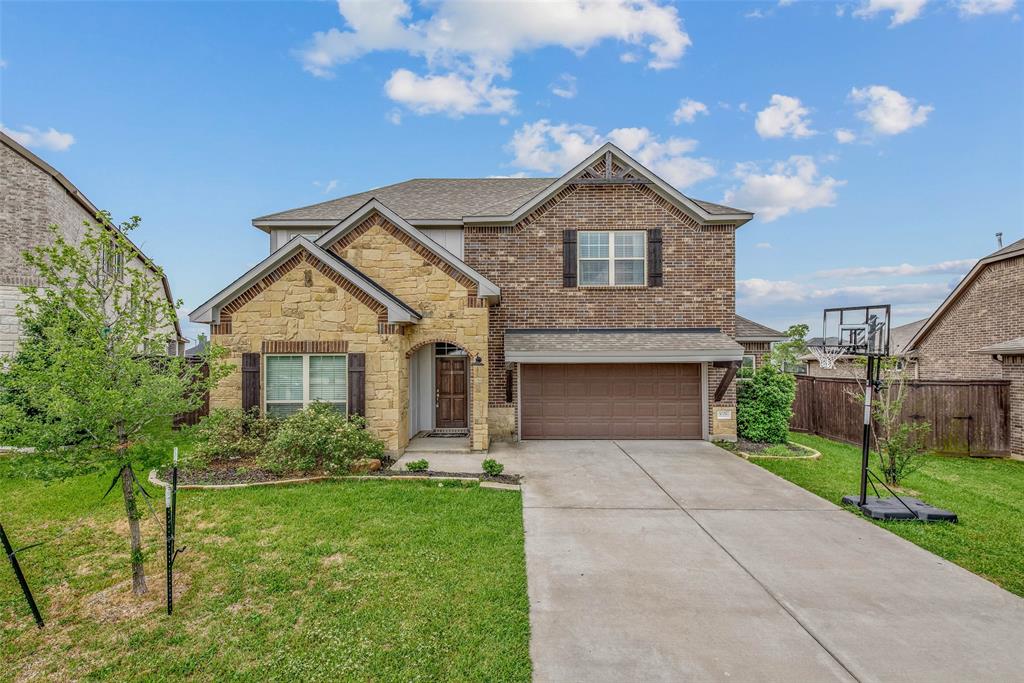
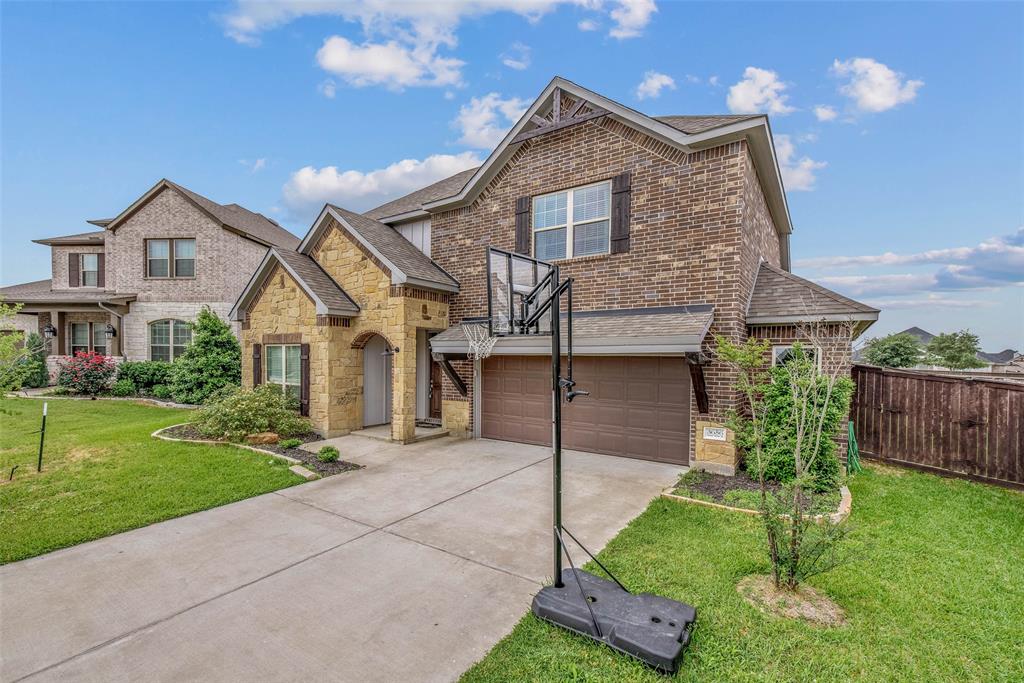
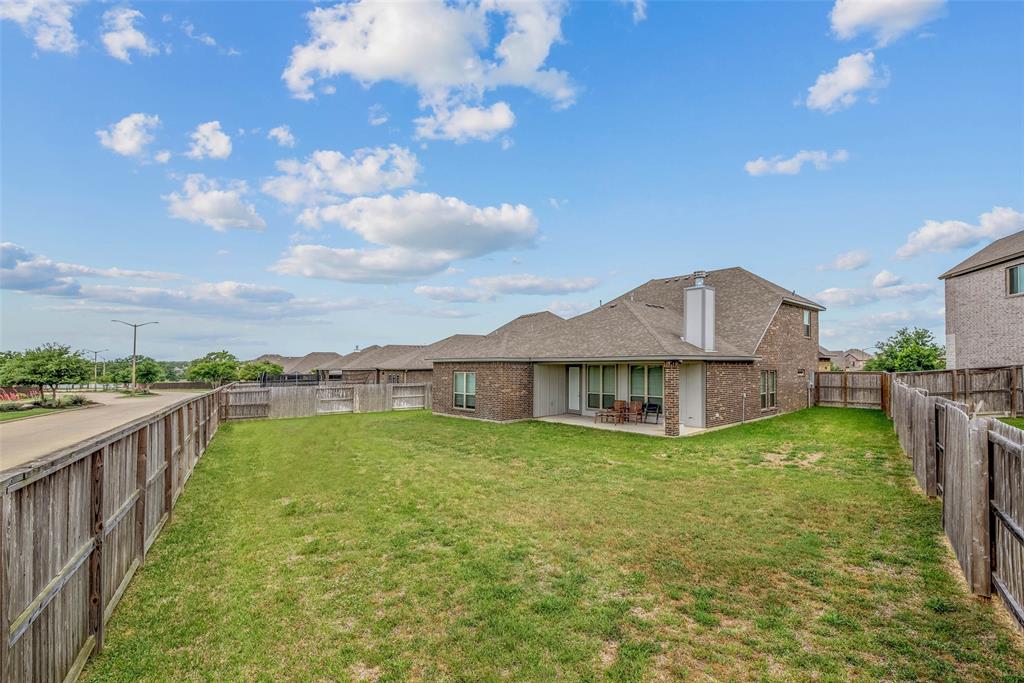
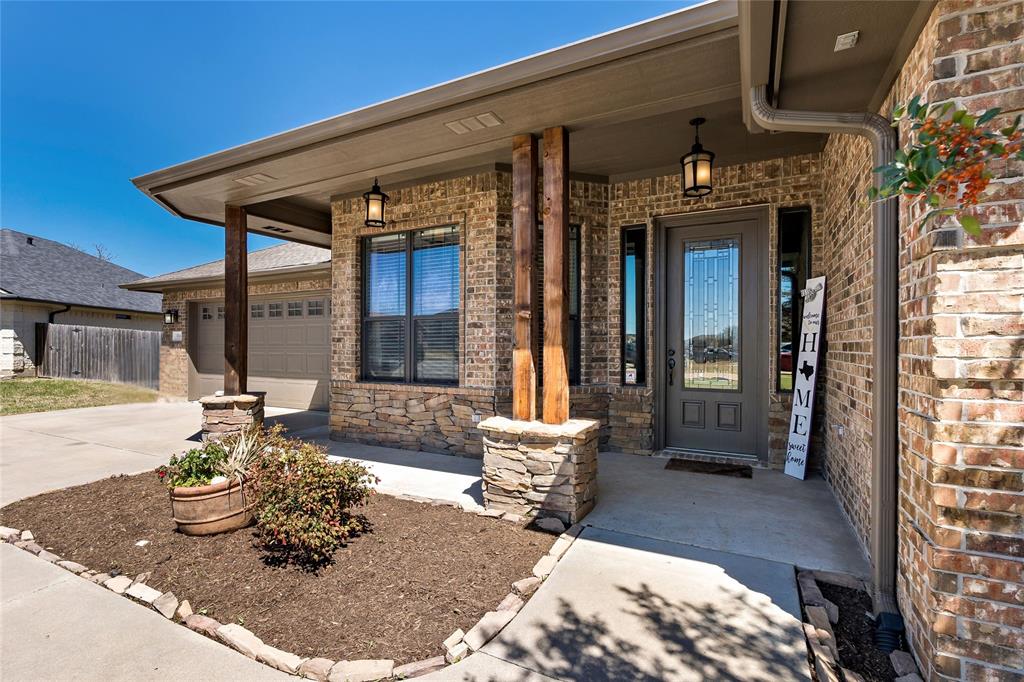
Welcome to College Station! This beautiful home is situated in a completed area of The Ridge in Mission Ranch, a Caldwell Community Development. Step inside to discover an open-concept layout featuring a spacious living room with beautiful stone fireplace, modern kitchen, and walk in pantry. With the primary suite and another bedroom and full bathroom downstairs, the convenience is unmatched. Ample storage and utility room featuring trendy accent tile cap off the first floor. Upstairs, you'll find 2 additional bedrooms, a large linen closet, a full bath, and walk in attic access. Enjoy peaceful evenings on the covered back patio with no rear neighbors, or take advantage of Mission Ranch's unmatched amenities. With parks, green space, a community pool, clubhouse with state-of-the-art gym, a lake perfect for fishing, and walking trails, there is something for everyone. Close proximity to shopping, dining, and major roadways, offer easy access to all that College Station has to offer.
Property Features
Location Information
County
Brazos
Longitude
-96.327039
LegalSubdivision
Mission Ranch
Subdivision
Mission Ranch Ph 101
MLS Area
61
Directions
Head North on Hwy 6 and take the Rock Prairie Rd. Exit. Make a left onto Rock Prairie Rd. and continue straight, cross the railroad tracks and make a right onto Holleman Dr. At the stop sign make a left onto Deacon Dr. At Haskell Hollow Loop make a left and follow the curve around to the property on the left.
Latitude
30.565162
Interior Features
Primary Bedroom on Main
Yes
Primary Bathroom Description
Full Secondary Bathroom Down, Primary Bath: Double Sinks, Primary Bath: Separate Shower, Primary Bath: Soaking Tub, Secondary Bath(s): Tub/Shower Combo
Total Rooms
7
Has Fireplace
Yes
Room Descriptions
Kitchen, Living Room, Primary Bath, 11x13 Bedroom, 14x12 Bedroom, 14x12 Bedroom, 15x16 Primary Bedroom
Fireplace Description
Gas Connections
Bedroom Description
2 Bedrooms Down, Primary Bed - 1st Floor, Walk-In Closet
Exterior Features
Style
Traditional
Garage Spaces
2
Stories
2
Has a Pool
No
Is New Construction
No
Acre Range
0 Up To 1/4 Acre
Exterior
Back Yard Fenced, Covered Patio/Deck
Lot Description
Cleared, Other
Siding
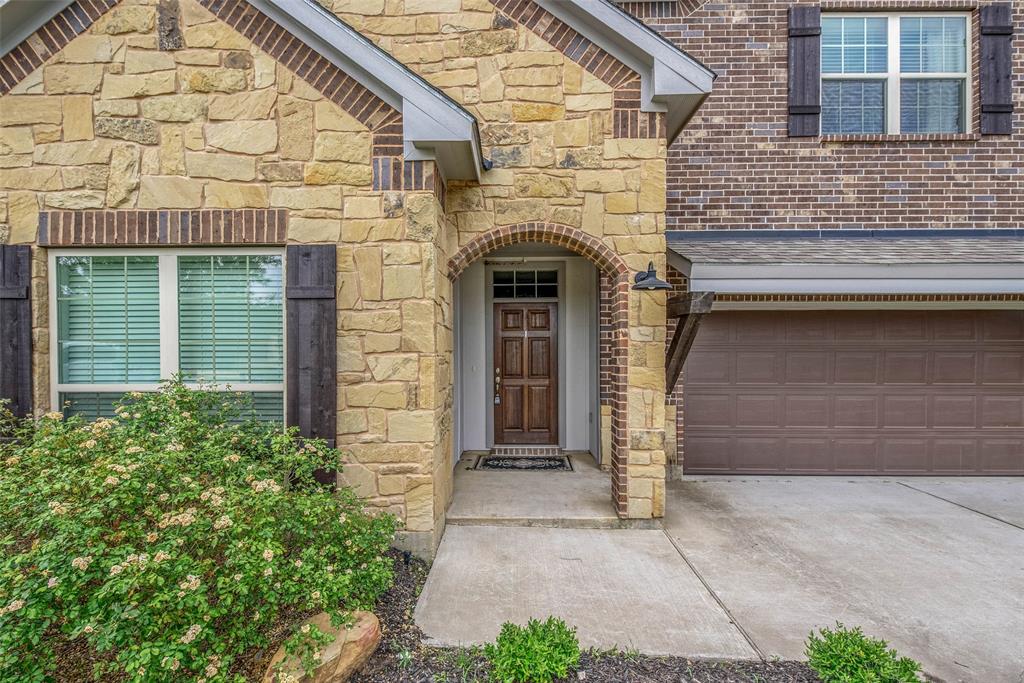
Brick, Cement Board, Stone
Lot Size in Acres
0.227
Parking Description
Attached Garage, Oversized Garage
Lot Size in Sq. Ft.
9,888
Has Garage
Yes
Is One Story
No
School
School District
College Station
Middle School
WELLBORN MIDDLE SCHOOL
Elementary School
RIVER BEND ELEMENTARY SCHOOL
High School
A & M CONSOLIDATED HIGH SCHOOL
Additional Information
Finance Available
Cash Sale, Conventional, FHA, VA
Year Built
2021
Property Type
SFR
Status
Active
Property SubType
Single-Family
Similar Listings
Mortgage Calculator
$2,329
per month
30 Year Fixed. 3.52% Interest Rate.
Principal + Interest
$1,798
Monthly Tax
$415
Monthly Insurance
$116
yrs
%
$
$
Based on a fully amortized fixed rate loan. Ask your agent for the tax rates in your area. Insurance estimate is based on an average cost, your final premium cost will be determined by the type of coverage you select. This program only provides an estimate.
Schools
Walk Score
Real Estate IDX Powered by iHomefinder