
3638 PINYON PNE, SAN ANTONIO, TX 78261
Homes for sale in San Antonio.
Homes for sale in 78261.
List Price$430,000
3638 PINYON PNE
San Antonio, TX 78261
Listing #1966810
4
Bedrooms
3 full
Bathrooms
2,743
Square Feet
House
Type
About This Property
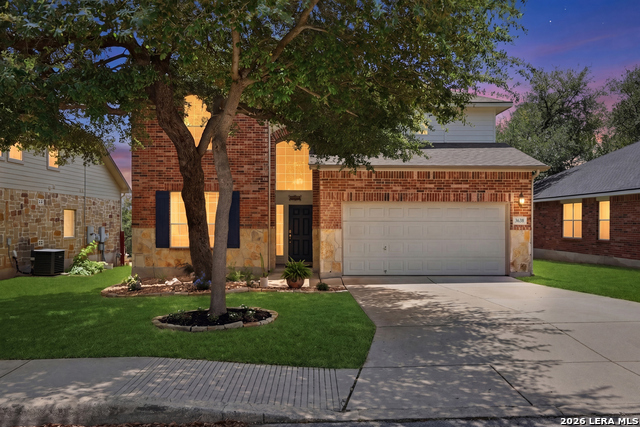
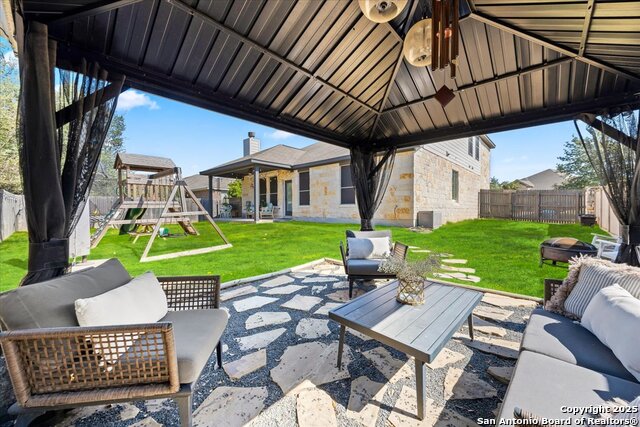
This stunning two-story home is located in one of the most sought-after communities, The Preserve at Indian Springs. Blending sophisticated style with everyday functionality, this move-in-ready property also offers excellent potential as an AirBnB investment thanks to its prime location. Inside, the thoughtfully designed floor plan provides the perfect balance of comfort, entertainment, and work-from-home flexibility. A welcoming foyer leads to a private office just off the entry. The spacious living area features a cozy fireplace and flows seamlessly into the gourmet kitchen, complete with gas cooking, granite countertops, raised-panel cabinetry, and stainless steel appliances. Upstairs, you'll find a generously sized primary suite featuring an oversized dual walk-in shower designed for two. All bathrooms have been upgraded with beautifully tiled showers throughout. Additional highlights include a versatile loft workspace, a media room with projector, ceiling fans, and a water softener. Outdoor living is elevated with a private, low-maintenance backyard designed for relaxation and enjoyment, featuring a "Master Spa H2X Fitness Swim Spa Challenger 15D." Situated on a greenbelt for added privacy, the backyard is ideal for pets, play, and entertaining. Conveniently located near top-rated schools and just minutes from TPC Golf, JW Marriott, San Antonio International Airport, premium shopping, and major highways including 281, 1604, and I-35. Schedule your private showing today!
Seller's Representative
Realty Advantage
Similar Listings




Schools
Walk Score

© 2026 LERA MLS. All rights reserved.
© 2026 LERA MLS. All rights reserved.
The data relating to real estate on this website comes in part from the Internet Data Exchange (IDX) Program of the LERA MLS. IDX information is provided exclusively for consumers' personal non-commercial use and may not be used for any purpose other than to identify prospective properties consumers may be interested in purchasing. All Information Is Deemed Reliable But Is Not Guaranteed Accurate.
LERA MLS data last updated at August 10, 2026, 8:39 PM CT
Real Estate IDX Powered by iHomefinder