
3631 HOPPER STREET, IOWA COLONY, TX 77583
Homes for sale in Iowa Colony.
Homes for sale in 77583.
3631 Hopper Street
Iowa Colony, TX 77583
List Price$3,500Rental

Listing #54375137
About This Property
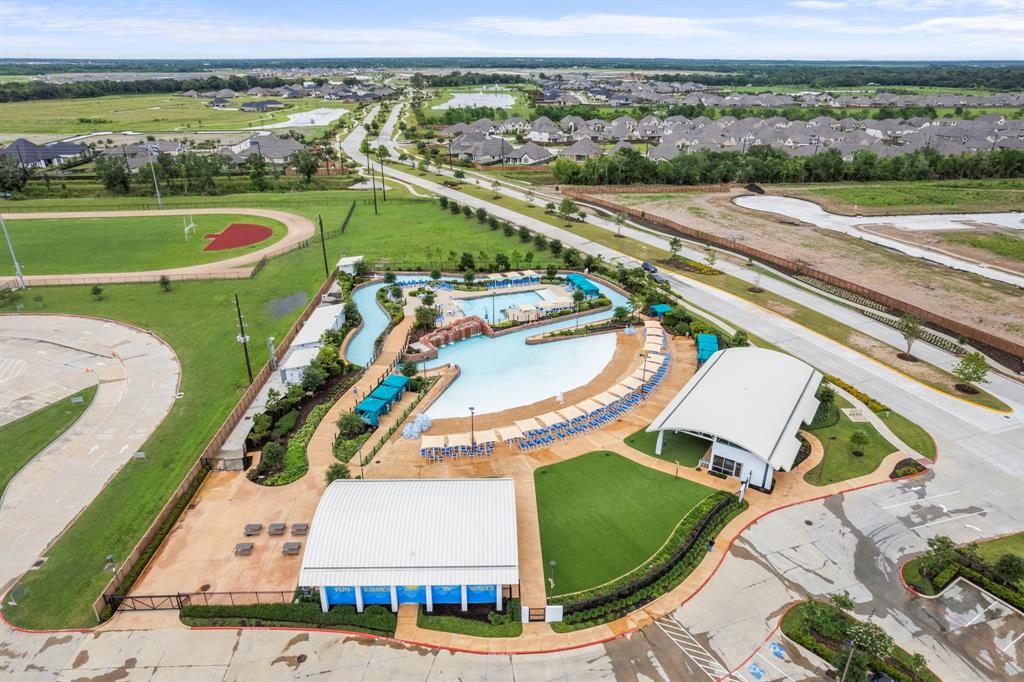
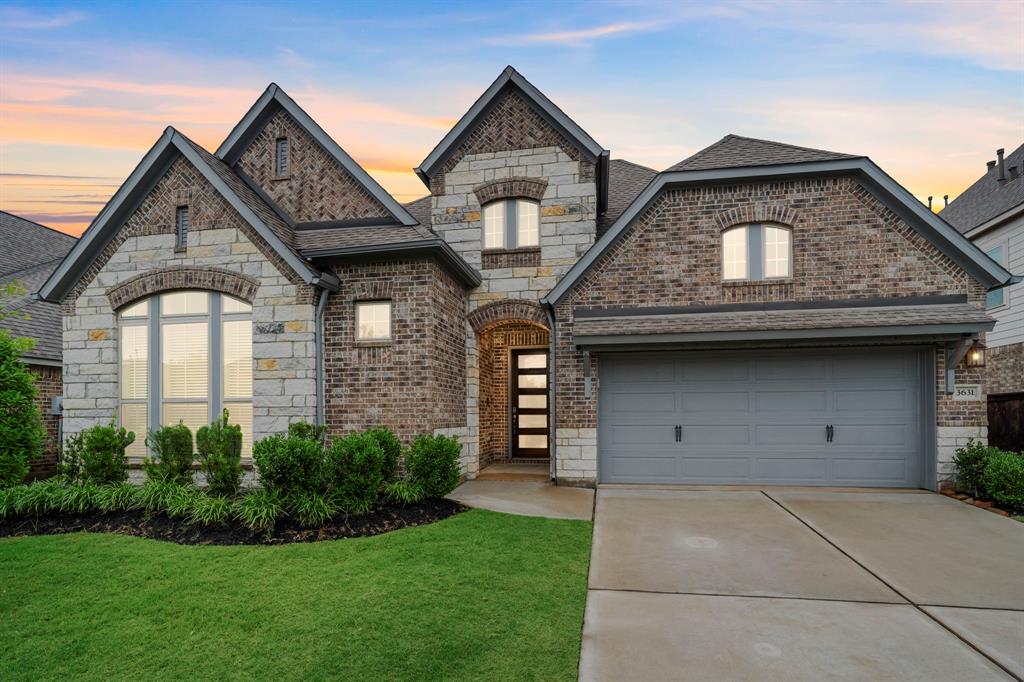
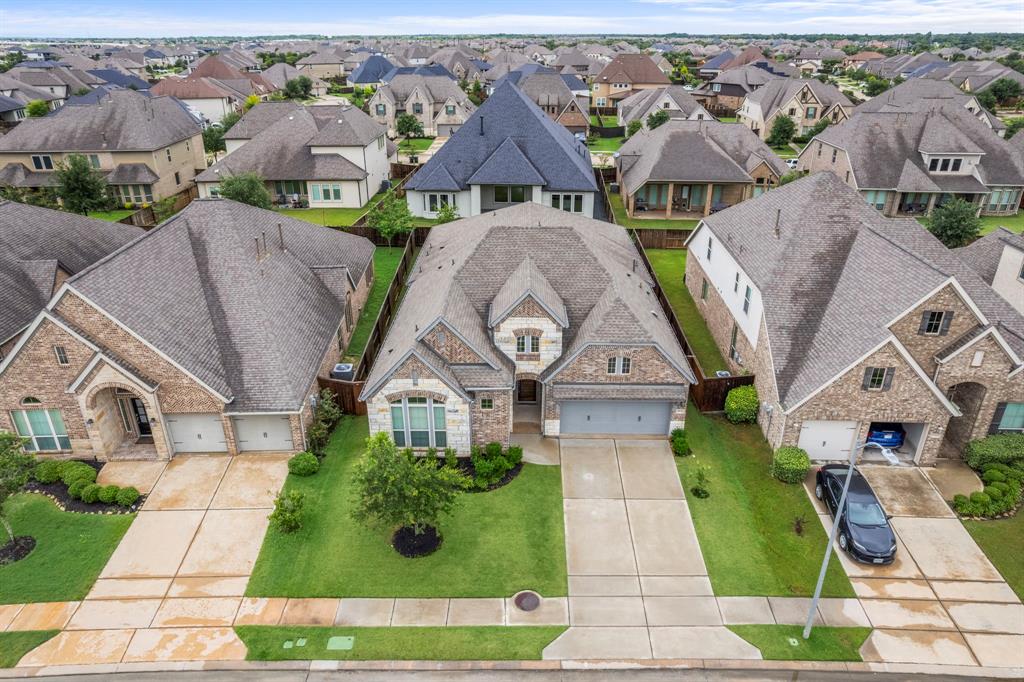
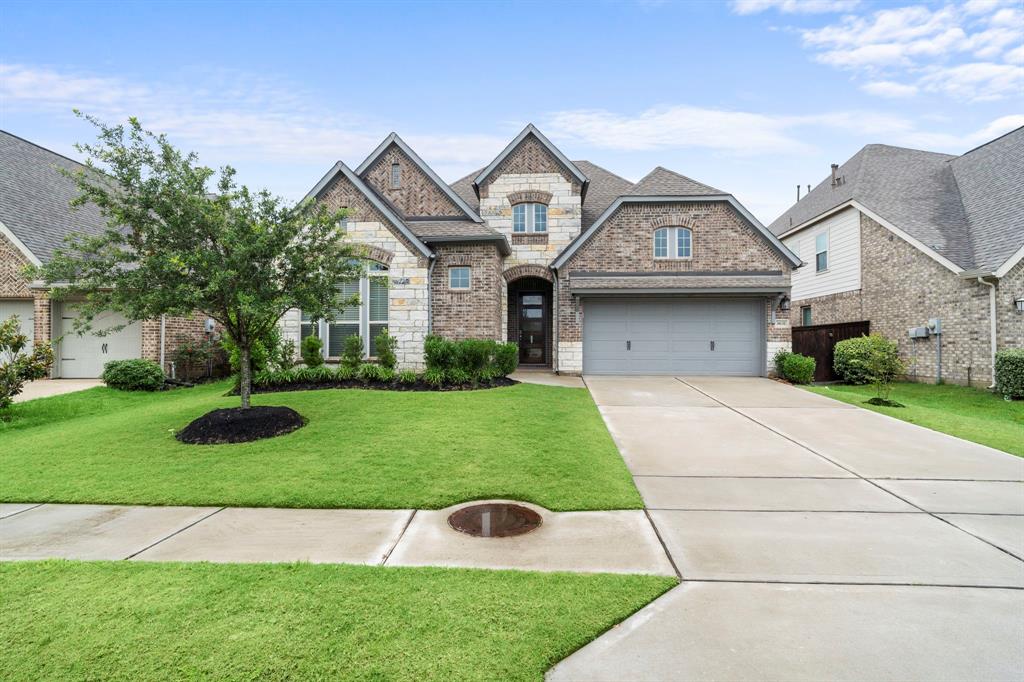
Step into comfort & style with this thoughtfully designed 4-bedroom, 3.5-bath single-story Pinto floor plan by David Weekley in the Master Planned Meridiana. A grand rotunda foyer with a chandelier sets the tone, leading into an open layout perfect for entertaining & everyday living. The kitchen impresses with a 13-foot island, stainless appliances, & ample cabinetry. Work from home in the private office/flex space, or enjoy the sunlight of the bonus sun room. The spacious primary suite features a spa-like bath with soaking tub, separate shower, & walk-in closet. 3 guest bedrooms, including a guest suite with its own full bath perfect for in-laws. The extended covered patio is ideal for relaxing, overlooking a fenced backyard. Extras include a convenient half bath, air-conditioned attic, 3-car tandem garage, mud entry, & laundry room with storage. Enjoy nearby resort-style amenities including lazy river, wave pool, family & kiddie pools, splash pad, pickleball courts, 2 gyms, & more.
Property Features
Location Information
County
Brazoria
Subdivision
Meridiana
MLS Area
Alvin North
Directions
From Hwy 288, head east on Meridiana Pkwy. Turn right on Iowa Colony Blvd, right on Bauhaus Dr, right on Monet St (curves left into Hopper St). 3631 Hopper St is on the right.
Latitude
29.433135
Master Planned Community
Meridiana
Longitude
-95.414735
Interior Features
Total Rooms
10
1/2 Baths
1
Room Descriptions
10x14 Home Office/Study, 11x11 Bedroom, 12x13 Dining Room, 13x10 Bedroom, 13x11 Bedroom, 14x17 Primary Bedroom, 16x18 Family, 17x14 Kitchen, 7x9 Utility, 8x12 Sunroom
Fireplace Description
Deck, Fence, Sprinkler/Irrigation, Patio, Tennis Court(s)
Interior
Breakfast Bar, Double Vanity, Entrance Foyer, High Ceilings, Kitchen Island, Kitchen/Family Room Combo, Bath in Primary Bedroom, Pantry, Quartz Counters, Soaking Tub, Separate Shower, Tub Shower, Window Treatments, Ceiling Fan(s), Kitchen/Dining Combo, Living/Dining Room
Exterior Features
Style
Detached, Traditional
Has a Pool
No
Stories
1
Acre Range
0 Up To 1/4 Acre
Is New Construction
No
Lot Description
Subdivision, Pond on Lot
Exterior
Deck, Fence, Sprinkler/Irrigation, Patio, Tennis Court(s)
Lot Size in Acres
0.159
Parking Description
Attached, Garage, Tandem
Lot Size in Sq. Ft.
6,926
Has Garage
Yes
Is One Story
Yes
Garage Spaces
3
School
School District
Alvin
Middle School
CAFFEY JUNIOR HIGH SCHOOL
Elementary School
MERIDIANA ELEMENTARY SCHOOL
High School
IOWA COLONY HIGH SCHOOL
Additional Information
Property Type
RNT
Pets
Conditional, Pet Deposit
Property SubType
Detached
Security Deposit
3500
Year Built
2021
Lease Terms
12 Months
Status
Active
Similar Listings
Mortgage Calculator
$14
per month
30 Year Fixed. 3.52% Interest Rate.
Principal + Interest
$12
Monthly Tax
$2
Monthly Insurance
$0
yrs
%
$
$
Based on a fully amortized fixed rate loan. Ask your agent for the tax rates in your area. Insurance estimate is based on an average cost, your final premium cost will be determined by the type of coverage you select. This program only provides an estimate.
Schools
Walk Score
Real Estate IDX Powered by iHomefinder