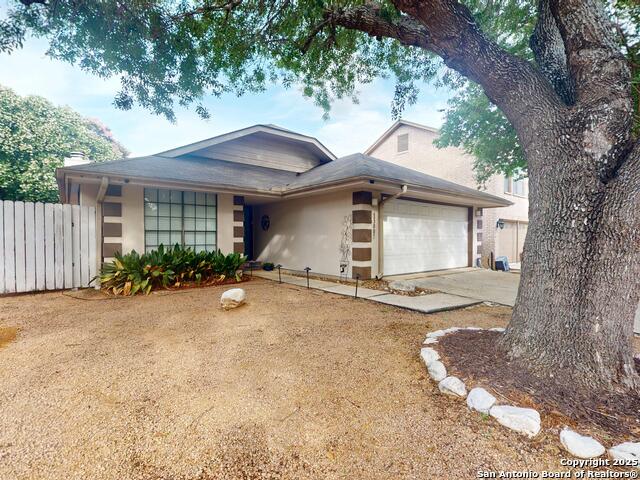
3631 COLTER RD, SAN ANTONIO, TX 78247

Homes for sale in San Antonio.

Homes for sale in 78247.


Status of the property has changed, please contact for details

List Price$317,500

3631 Colter Rd

San Antonio, TX 78247

Listing Image Listing Image Listing Image Listing Image Listing Image Listing Image Listing Image

Listing #1966526

3

Bedrooms

2 full

Bathrooms

1,498

Square Feet

House

Type

About This Property

*This one is for you. Welcome to this beautifully updated 3-bedroom, 2-bath home with luxury-inspired touches and exceptional outdoor living in desirable Green Spring Valley! This move-in ready home features energy-efficient solar panels with significant utility savings, newer roof and HVAC, plus an open-concept layout filled with natural light. Step into your private backyard oasis featuring lush artificial turf, a covered patio, luxury hot tub, propane fire pit, and mature trees - perfect for entertaining or relaxing in style. **Stainless steel appliances, and select furnishings including a Samsung Frame TV convey. Enjoy incredible community amenities including a 32-acre nature park, pool, playground, dog park, and pickleball, tennis, and basketball courts. Come fall in love with everything this exceptional home has to offer and make this beautiful retreat the place you call home.

Listing Courtesy of Kreesha Rodriguez, eXp Realty (210) 606-1116

Property Features

Location Information

County

Bexar

MLS Area

3100

Neighborhood Amenities

Pool, Tennis, Clubhouse, Park/Playground, Jogging Trai

Subdivision

GREEN SPRING VALLEY

Interior Features

Room Dimensions

Dining: 14x11, Living: 18x12, Kitchen: 14x10, MasterBR: 16x13, BR2: 12x10, BR3: 12x11

Fireplace Description

Living Room, Wood Burning

Interior

One Living Area, Separate Dining Room, Eat-In Kitchen, Two Eating Areas, Island Kitchen, Breakfast Bar, Walk-In Pantry, Study/Library, Utility Room Inside, High Ceilings, Open Floor Plan, Cable TV Available, High Speed Internet, All Bedrooms Downstairs, Laundry Main Lev

Heating

Central

Master Bedroom Description

DownStairs, Ceiling Fan

Heating Fuel

Electric

Master Bathroom Description

Shower Only, Double Vanity

Cooling

One Central

Has Dining Room

Yes

Floors

Ceramic Tile

Has Family Room

Yes

Exterior Features

Style

One Story

Water Supplier

SAWS

Construction

Pre-Owned

Electric Supplier

CPS

Exterior

Patio Slab, Covered Patio, Privacy Fence, Sprinkler System, Storage Building/Shed, Has Gutters, Mature Trees

Parking Description

Two Car Garage

Manufacturer

UNK

Has Garage

Yes

Foundation

Slab

Garage Spaces

2

Roof

Composition

Pool/Spa Description

Hot Tub

Water / Sewer

City

Lot Size

0.16

Sewer Supplier

SAWS

Is One Story

Yes

School

School District

North East I.S.D.

Jr. High School

Driscoll

Elementary School

Redland Oaks

High School

Macarthur

Additional Information

Proposed Terms

Conventional, FHA, VA, Cash

Is Short Sale

No

Property Type

SFR

HOA Fee

$109.55

Property SubType

Single Family Detached

HOA Frequency

Quarterly

Year Built

1986

Miscellaneous

As-Is

Status

New

Similar Listings

Mortgage Calculator

$1,482

per month

30 Year Fixed. 3.52% Interest Rate.

Principal + Interest

$1,144

Monthly Tax

$264

Monthly Insurance

$74

yrs

%

$

$

Based on a fully amortized fixed rate loan. Ask your agent for the tax rates in your area. Insurance estimate is based on an average cost, your final premium cost will be determined by the type of coverage you select. This program only provides an estimate.

Schools

Walk Score

Real Estate IDX Powered by iHomefinder