
3628 SCENIC DR, SCHERTZ, TX 78108
Homes for sale in Schertz.
Homes for sale in 78108.
List Price$357,500
3628 Scenic Dr
Schertz, TX 78108
No Property Photo Available
Listing #2011703
4
Bedrooms
2 full, 1 partial
Bathrooms
2,362
Square Feet
House
Type
About This Property
55+ community. 1 resident must be 55 or older. 24/7 guarded gate. This custom built home has been totally updated and cosmetically enhanced. Active community with many community activities to include: bingo, wine social, many games, and much more depending on your interests. Real wood floors. Storage galore. Wood crown molding throughout. lnvisable dog fence. Plantation shutters. 2 sided fireplace. Fantastic Butler's Pantry with abundance of cabinets and countertops and powder bath. 1 RV space free with each lot. Community lodge features library, craft room, poker room, card room, billiards room, gym and a large Ballroom. Large swimming pool and hot tub
Listing Courtesy of Brenda Griffin, New Castle Real Estate LLC (210) 385-0563
Property Features
Location Information
County
Guadalupe
MLS Area
2705
Neighborhood Amenities
Controlled Access, Pool, Clubhouse, BBQ/Grill, Guarded
Subdivision
SCENIC HILLS
Interior Features
Room Dimensions
Dining: 19x11, Living: 25x14, Kitchen: 16x12, MasterBR: 16x13, BR2: 14x10, BR3: 14x10, BR4: 13x9
Fireplace Description
One, Living Room, Dining Room, Wood Burning
Interior
One Living Area, Separate Dining Room, Eat-In Kitchen, Two Eating Areas, Island Kitchen, Breakfast Bar, Walk-In Pantry, Utility Room Inside, 1st Floor Lvl/No Steps, High Ceilings, Pull Down Storage, Skylights, Cable TV Available, High Speed Internet, All Bedrooms Downst
Heating
Central, Heat Pump, 1 Unit
Master Bedroom Description
Walk-In Closet, Ceiling Fan, Full Bath
Heating Fuel
Electric
Master Bathroom Description
Shower Only, Double Vanity, Bidet
Cooling
One Central
1/2 Baths
1
Floors
Carpeting, Ceramic Tile, Wood
Has Dining Room
Yes
Accessibility
2+ Access Exits, Int Door Opening 32"+, Ext Door Ope
Has Family Room
Yes
Exterior Features
Style
One Story, Traditional
Water Supplier
City of Sche
Construction
Pre-Owned
Electric Supplier
GVEC
Exterior
Patio Slab, Covered Patio, Sprinkler System, Double Pane Windows, Has Gutters, Mature Trees, Screened Porch, Storm Doors
Parking Description
Two Car Garage, Attached
Manufacturer
Unknown
Has Garage
Yes
Foundation
Slab
Garage Spaces
2
Roof
Composition
Pool/Spa Description
Other
Water / Sewer
City
Lot Size
0.17
Sewer Supplier
City of Sche
Is One Story
Yes
School
School District
CALL DISTRICT
Jr. High School
Call District
Elementary School
Call District
High School
Call District
Additional Information
Proposed Terms
Conventional, VA, Cash
Status
New
Property Type
SFR
Is Short Sale
No
Property SubType
Single Family Detached
HOA Fee
$349
Year Built
1996
HOA Frequency
Monthly
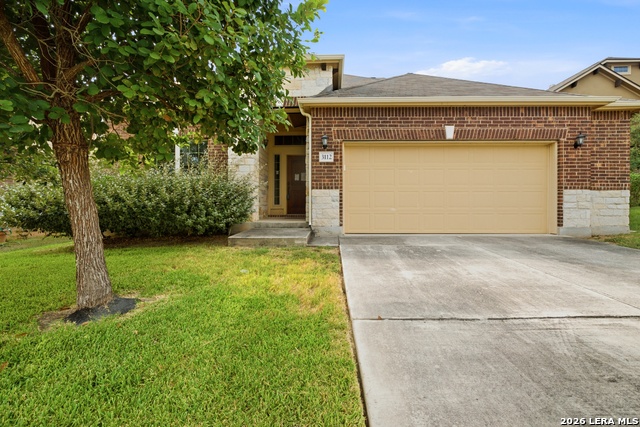
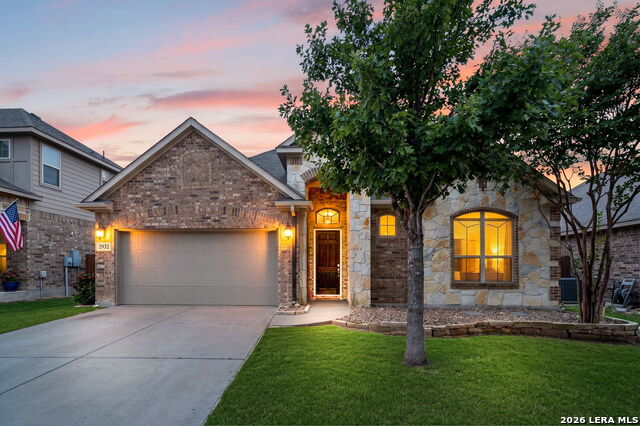
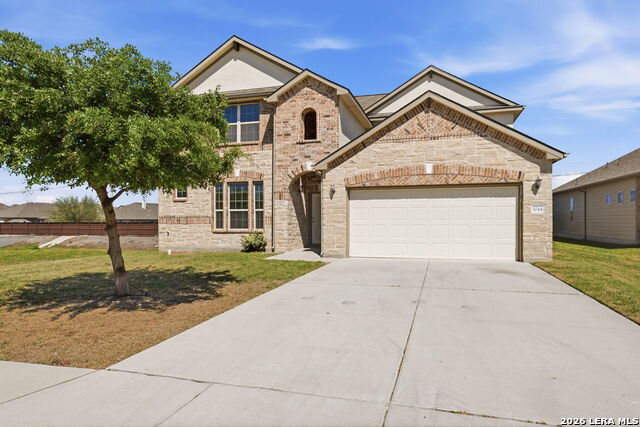
Similar Listings


Mortgage Calculator
$1,668
per month
30 Year Fixed. 3.52% Interest Rate.
Principal + Interest
$1,288
Monthly Tax
$297
Monthly Insurance
$83
yrs
%
$
$
Based on a fully amortized fixed rate loan. Ask your agent for the tax rates in your area. Insurance estimate is based on an average cost, your final premium cost will be determined by the type of coverage you select. This program only provides an estimate.
Schools
Walk Score

© 2026 LERA MLS. All rights reserved.
© 2026 LERA MLS. All rights reserved.
The data relating to real estate on this website comes in part from the Internet Data Exchange (IDX) Program of the LERA MLS. IDX information is provided exclusively for consumers' personal non-commercial use and may not be used for any purpose other than to identify prospective properties consumers may be interested in purchasing. All Information Is Deemed Reliable But Is Not Guaranteed Accurate.
LERA MLS data last updated at August 26, 2026, 1:58 PM CT
Real Estate IDX Powered by iHomefinder