
3626 GREEN BREEZE, SAN ANTONIO, TX 78247
Homes for sale in San Antonio.
Homes for sale in 78247.
List Price$330,000
3626 Green Breeze
San Antonio, TX 78247

Listing #1998391
3
Bedrooms
2 full, 1 partial
Bathrooms
1,814
Square Feet
House
Type
About This Property
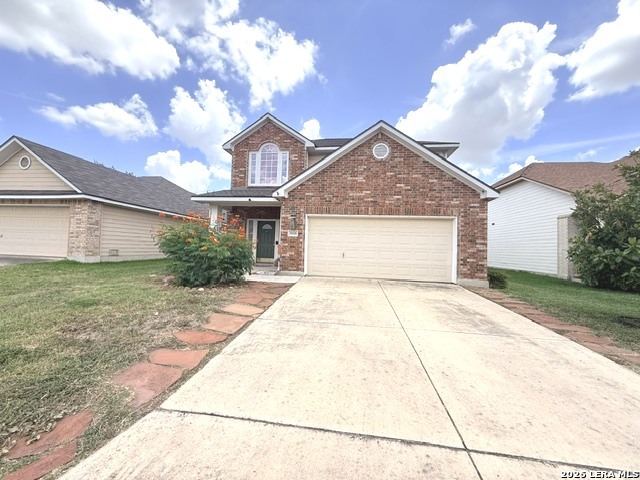
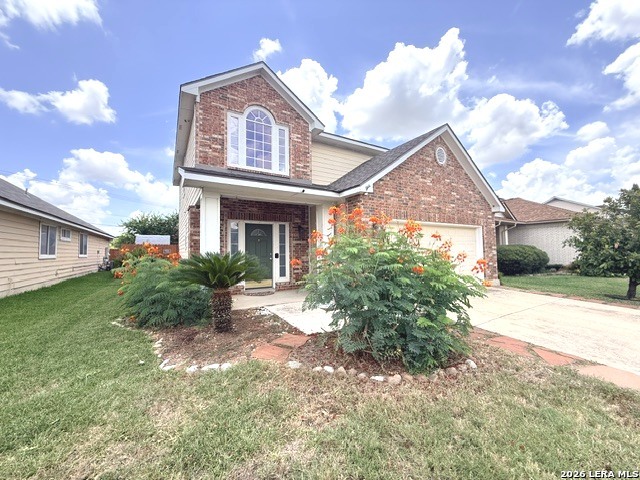
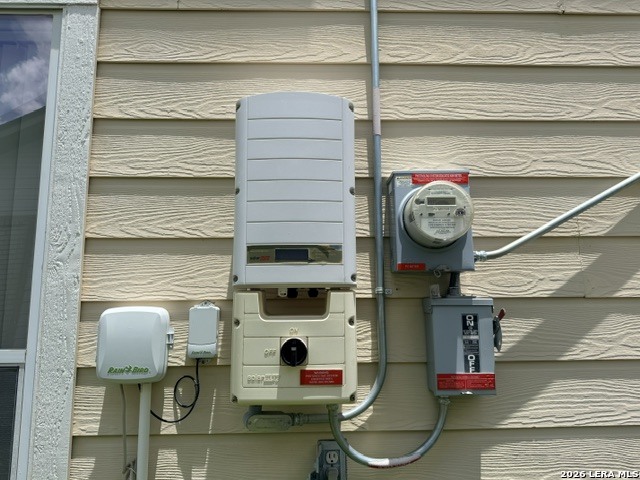
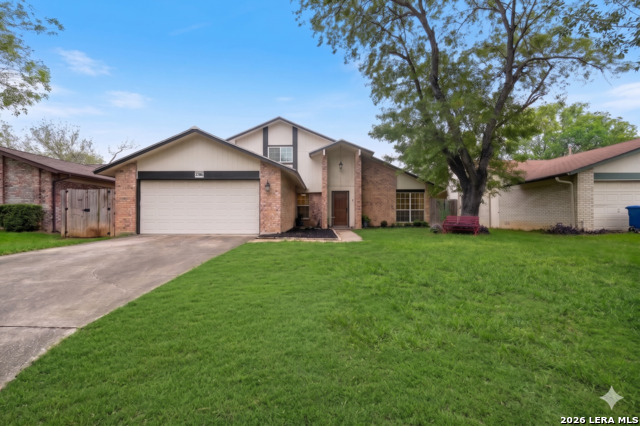
Stunning 2-Story Home in Desirable Green Spring Valley! Welcome to this beautifully maintained 3-bedroom, 2-bathroom home boasting 1,814 sq. ft. of open-concept living space. Step inside to a dramatic, high-ceiling entryway flooded with natural light from a tall feature window and accented by elegant chandeliers. The kitchen has a nice layout featuring upgraded countertops, extensive cabinet storage, separate dining area, and premium stainless steel appliances. Premium Flooring: Durable, large tile throughout the first floor with modern wood-vinyl planking flowing up the stairs, through the hallway, and into all bedrooms. All three spacious bedrooms are situated upstairs for maximum privacy. Equipped with a 19-panel solar system offering massive savings on your monthly electric bills. Relax on the covered back patio surrounded by mature trees. Features a dedicated wood storage shed and ready-to-use raised plant beds for gardening. Built-in lawn sprinkler system and an automatic garage door opener. Centrally located with quick, easy access to Loop 1604, Loop 410, US-281, and I-35 for an effortless commute anywhere in the city. Minutes away to the airport, shopping centers, restaurants, HEBs, Walmart, and gas station.
Listing Courtesy of Alberto Ramos, Key Realty (210) 518-5030
Property Features
Location Information
County
Bexar
MLS Area
1400
Neighborhood Amenities
None
Subdivision
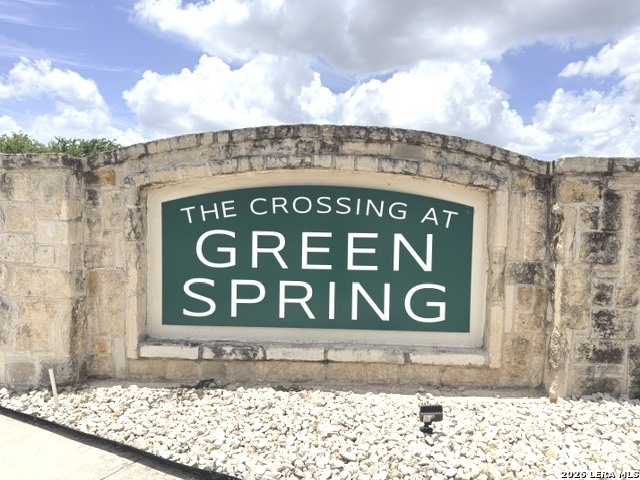
CROSSING AT GREEN SPRING
Interior Features
Room Dimensions
Dining: 11x10, Living: 16x15, Kitchen: 15x12, MasterBR: 14x13, BR2: 11x10, BR3: 11x10
Has Family Room
Yes
Interior
One Living Area, Walk-In Pantry, All Bedrooms Upstairs, High Ceilings, Cable TV Available, High Speed Internet, Laundry Main Level, Laundry Room, Walk in Closets
Fireplace Description
Not Applicable
Master Bedroom Description
Upstairs, Walk-In Closet, Ceiling Fan, Full Bath
Heating
Central
Master Bathroom Description
Tub/Shower Combo, Single Vanity
Heating Fuel
Electric
1/2 Baths
1
Cooling
One Central
Has Dining Room
Yes
Floors
Ceramic Tile, Vinyl
Exterior Features
Style
Two Story
Electric Supplier
CPS
Construction
Pre-Owned
Parking Description
Two Car Garage
Manufacturer
UNKNOWN
Has Garage
Yes
Foundation
Slab
Garage Spaces
2
Roof
Composition
Pool/Spa Description
None
Water / Sewer
City
Lot Size
0.126
Water Supplier
SAWS
Lot Description
Level
School
School District
North East I.S.D.
Jr. High School
Driscoll
Elementary School
Redland Oaks
High School
Macarthur
Additional Information
Proposed Terms
Conventional, FHA, VA, TX Vet, Cash
Is Short Sale
No
Property Type
SFR
HOA Fee
$62
Property SubType
Single Family Detached
HOA Frequency
Quarterly
Year Built
2003
Miscellaneous
As-Is
Status
New
Similar Listings



Mortgage Calculator
$1,541
per month
30 Year Fixed. 3.52% Interest Rate.
Principal + Interest
$1,189
Monthly Tax
$275
Monthly Insurance
$77
yrs
%
$
$
Based on a fully amortized fixed rate loan. Ask your agent for the tax rates in your area. Insurance estimate is based on an average cost, your final premium cost will be determined by the type of coverage you select. This program only provides an estimate.
Schools
Walk Score

© 2026 LERA MLS. All rights reserved.
© 2026 LERA MLS. All rights reserved.
The data relating to real estate on this website comes in part from the Internet Data Exchange (IDX) Program of the LERA MLS. IDX information is provided exclusively for consumers' personal non-commercial use and may not be used for any purpose other than to identify prospective properties consumers may be interested in purchasing. All Information Is Deemed Reliable But Is Not Guaranteed Accurate.
LERA MLS data last updated at July 8, 2026, 1:48 PM CT
Real Estate IDX Powered by iHomefinder