
3622 VALLEY CHASE DRIVE, KINGWOOD, TX 77345
Homes for sale in Kingwood.
Homes for sale in 77345.
3622 Valley Chase Drive
Kingwood, TX 77345
List Price$450,000
Listing #37026218
About This Property
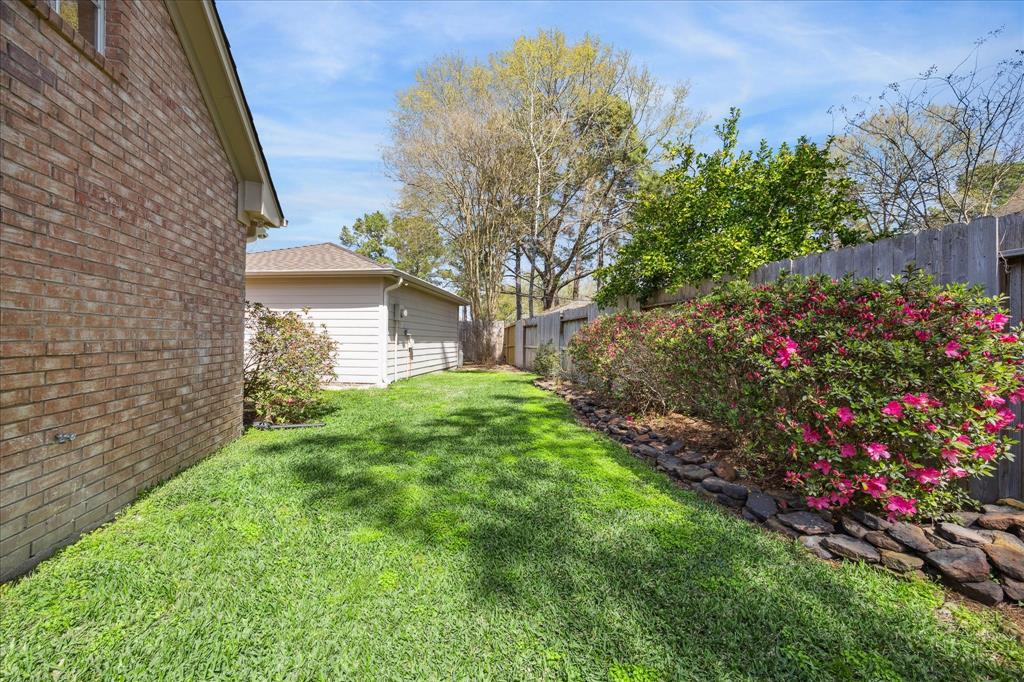
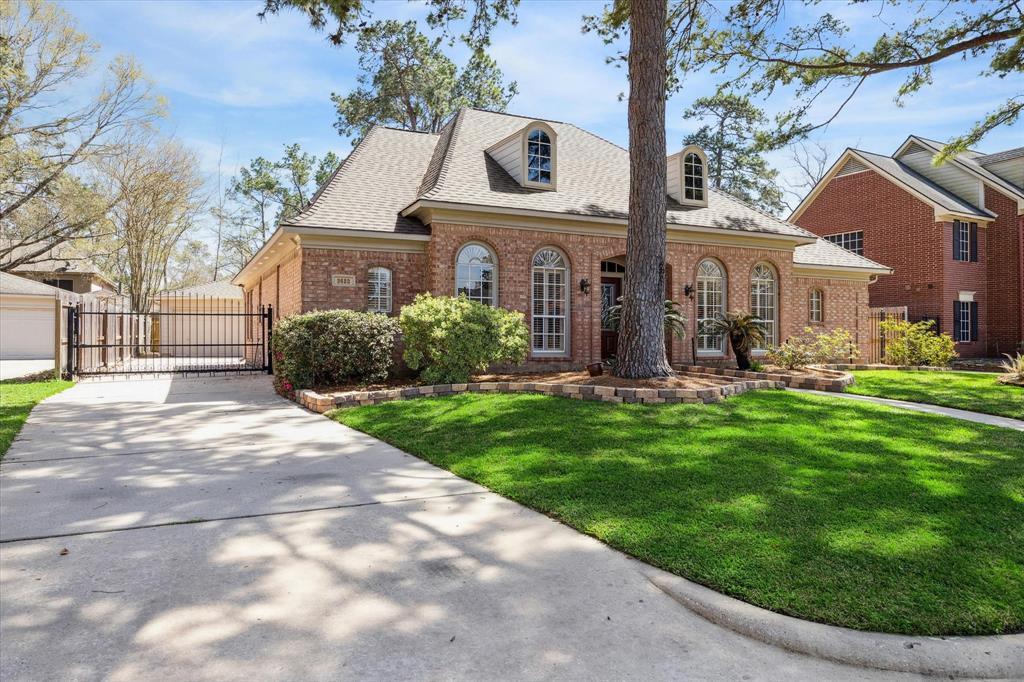
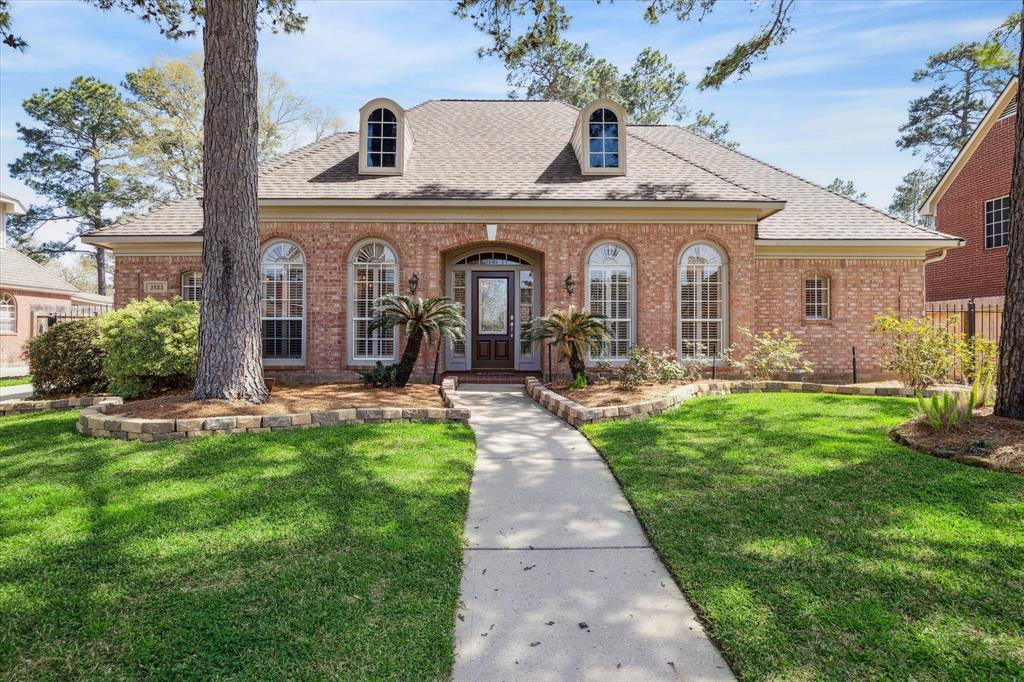
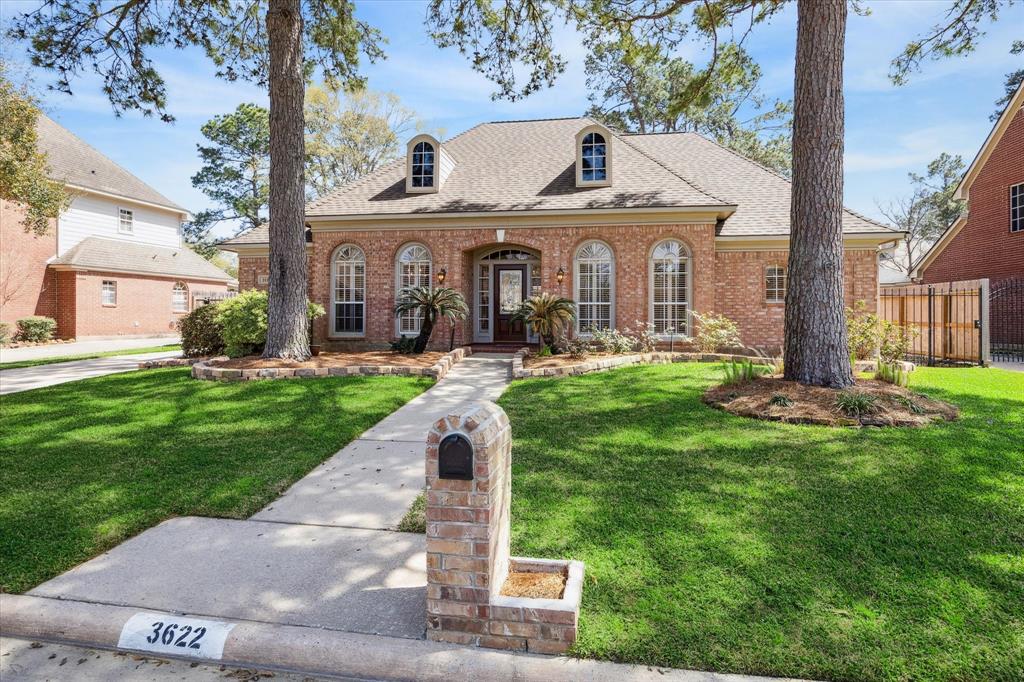
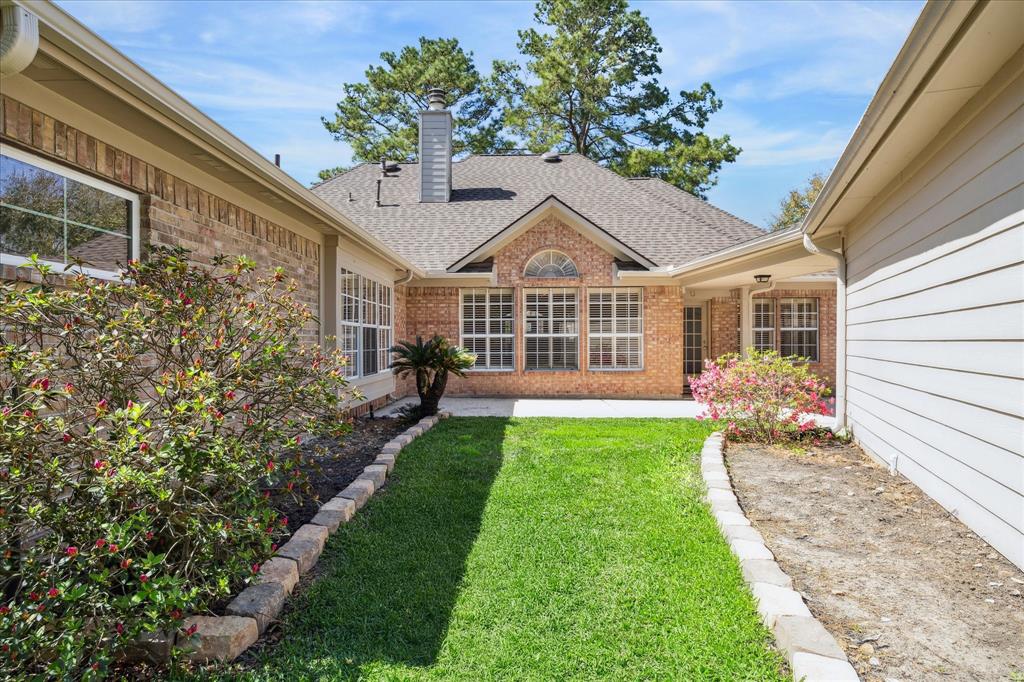
This elegant one-story Village Builder home is located in the highly desired Greentree Village. Boasting 3 large bedrooms, 2.5 baths plus a large home office, this beautiful home offers a comfortable yet elegant living space. Featuring beautiful engineered wood floors in main areas and in the primary bedroom, a large formal dining room, a bright and open kitchen, breakfast room with views out to the back garden and a large open living space with a cozy fireplace and built-ins. You'll love waking up in your enornous primary bedroom with a recently remodeled en-suite bath. Plantation shutters provide an added layer of privacy and elegance. The home also features a new roof (2024), a convenient sprinkler system and driveway gate for added security. Residents of Greentree village have access to a neighborhood pool and parks and greenbelt access. This home is zoned to top rated schools - and never flooded. Schedule your showing today!
Property Features
Location Information
County
Harris
Geo Market Area
Kingwood East
MLS Area
32
Subdivision
Greentree Village Sec 06
Latitude
30.068381
Directions
HWY 59 TO KINGWOOD DR EAST, LEFT ON W LAKE HOUSTON PKWY, RIGHT ON BROOK SHADOW, RIGHT ON VALLEY CHASE.
Longitude
-95.170396
Master Planned Community
Kingwood
Interior Features
Total Rooms
8
1/2 Baths
1
Room Descriptions
11X13 Bedroom, 11X13 Bedroom, 11X14 Dining Room, 11X14 Home Office/Study, 13X13 Kitchen, 13X9 Breakfast, 17X22 Family, 17X24 Primary Bedroom
Has Fireplace
Yes
Bedroom Description
All Bedrooms Down
Fireplace Description
Gaslog Fireplace
Primary Bathroom Description
Primary Bath: Double Sinks, Primary Bath: Shower Only, Secondary Bath(s): Double Sinks, Secondary Bath(s): Tub/Shower Combo, Vanity Area
Exterior Features
Style
Ranch, Traditional
Has a Pool
No
Stories
1
Acre Range
0 Up To 1/4 Acre
Is New Construction
No
Lot Description
Subdivision Lot
Siding
Brick, Cement Board
Lot Size in Acres
0.2
Parking Description
Detached Garage
Lot Size in Sq. Ft.
8,704
Has Garage
Yes
Is One Story
Yes
Garage Spaces
2
School
School District
Humble
Middle School
RIVERWOOD MIDDLE SCHOOL
Elementary School
SHADOW FOREST ELEMENTARY SCHOOL
High School
KINGWOOD HIGH SCHOOL
Additional Information
Finance Available
Cash Sale, Conventional, FHA, VA
Year Built
1991
Property Type
SFR
Status
Active
Property SubType
Single-Family
Similar Listings
Mortgage Calculator
$2,101
per month
30 Year Fixed. 3.52% Interest Rate.
Principal + Interest
$1,621
Monthly Tax
$375
Monthly Insurance
$105
yrs
%
$
$
Based on a fully amortized fixed rate loan. Ask your agent for the tax rates in your area. Insurance estimate is based on an average cost, your final premium cost will be determined by the type of coverage you select. This program only provides an estimate.
Schools
Walk Score
Real Estate IDX Powered by iHomefinder