
3622 STONEY MEADOW ST, SAN ANTONIO, TX 78247
Homes for sale in San Antonio.
Homes for sale in 78247.
3622 STONEY MEADOW ST
San Antonio, TX 78247
List Price$1,500Rental



Listing #1920127
3
Bedrooms
2 full
Bathrooms
1,084
Square Feet
Rental
Type
About This Property
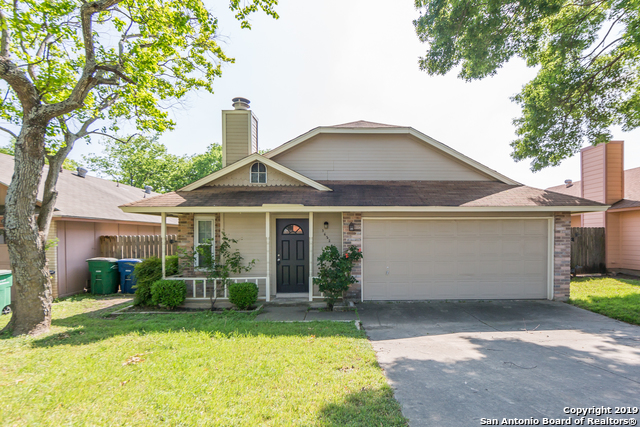
Cute 3/2/2. Open living/dinning area. Make ready in process. Small yard easy maintenance. Ceramic tile in living/dining/baths/hall. Fireplace in living area. Fridge included but not maintained by owner. Associated docs must accompany app along with deposit in certified funds. Minimum credit score of 600 to qualify, at least 1 year of current verifiable rental history and monthly income of 3 times the rent to qualify. See Application Packet for rental requirements and application forms in additional info. Cash APP and emailing app also available.
Listing Courtesy of Dorothy Cofield, RE/MAX Preferred, REALTORS (210) 646-2735
Property Features
Location Information
County
Bexar
MLS Area
1400
Map Code
552A2
Subdivision
STONERIDGE
Interior Features
Room Dimensions
Dining: 10x9, Living: 14x21, Kitchen: 8x6, MasterBR: 13x11, BR2: 9x10, BR3: 8x10
Heating
Central
Interior
One Living Area, Liv/Din Combo, 1st Floor Lvl/No Steps, High Ceilings, Open Floor Plan, Cable TV Available, Laundry Room
Heating Fuel
Natural Gas
Master Bedroom Description
Ceiling Fan, Full Bath, Not Applicable/None
Cooling
One Central
Master Bathroom Description
Tub/Shower Combo
Floors
Carpeting, Ceramic Tile
Amenities
Clubhouse, Pool
Exterior Features
Style
One Story
Water Supplier
SAWS
Exterior
Patio Slab, Privacy Fence, Mature Trees
Electric Supplier
CPS
Foundation
Slab
Parking Description
Two Car Garage
Roof
Composition
Pool Description
None
Water / Sewer
Water System, Sewer System
Lot Description
0.1
Sewer Supplier
SAWS
School
School District
North East I.S.D.
Jr. High School
Driscoll
Elementary School
Wetmore Elementary
High School
Macarthur
Additional Information
Property Type
RNT
Fees Include
Ceiling Fans, Chandelier, Washer Connection, Dryer Connection, Stove/Range, Refrigerator, Disposal, Dishwasher, Smoke Alarm, Garage Door Opener, City Garbage service
Year Built
1985
Miscellaneous
Broker-Manager, City Bus
Status
New
Similar Listings



Mortgage Calculator
$6
per month
30 Year Fixed. 3.52% Interest Rate.
Principal + Interest
$5
Monthly Tax
$1
Monthly Insurance
$0
yrs
%
$
$
Based on a fully amortized fixed rate loan. Ask your agent for the tax rates in your area. Insurance estimate is based on an average cost, your final premium cost will be determined by the type of coverage you select. This program only provides an estimate.
Schools
Walk Score
Real Estate IDX Powered by iHomefinder