
3612 RICHMONT COURT, ROSENBERG, TX 77469
Homes for sale in Rosenberg.
Homes for sale in 77469.
3612 Richmont Court
Rosenberg, TX 77469
List Price$358,000
Listing #32767429
3
Bedrooms
2 full
Bathrooms
1,996
Square Feet
House
Type
About This Property
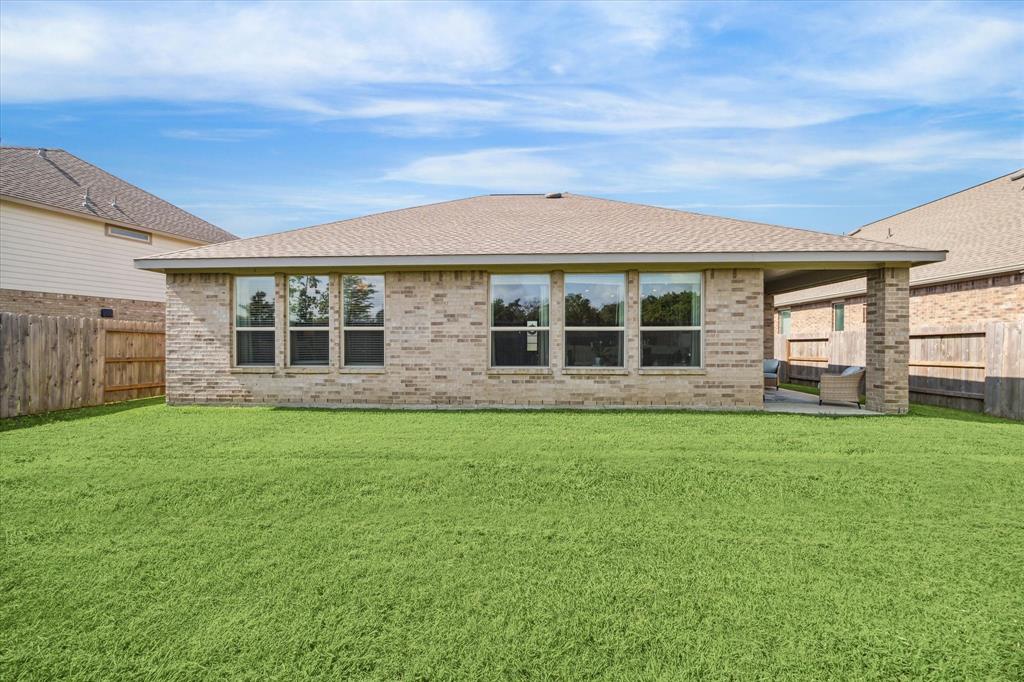
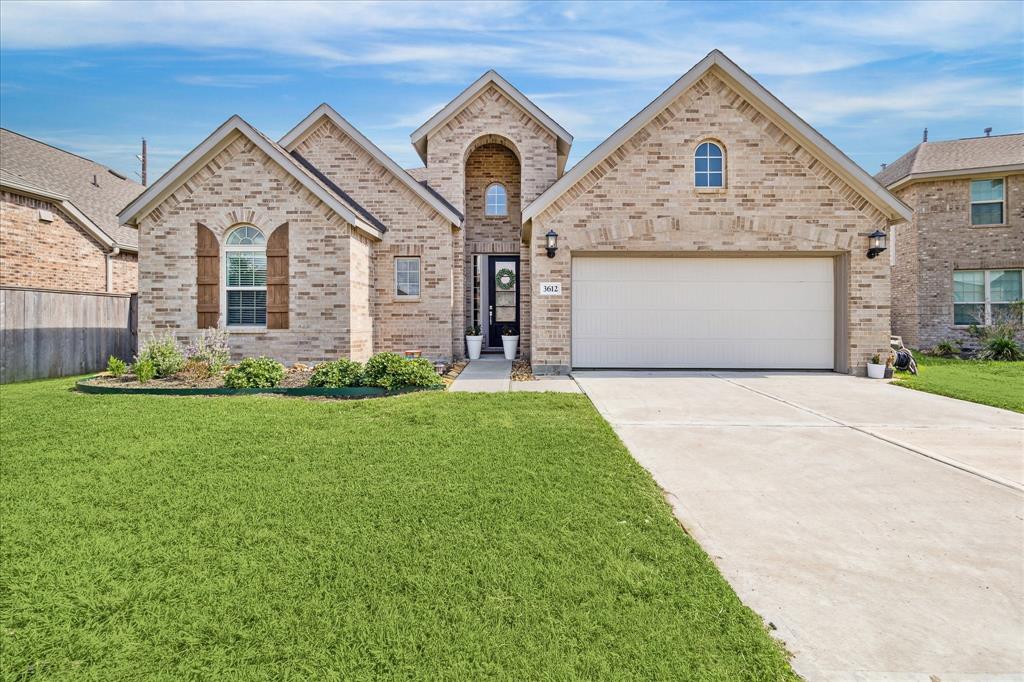
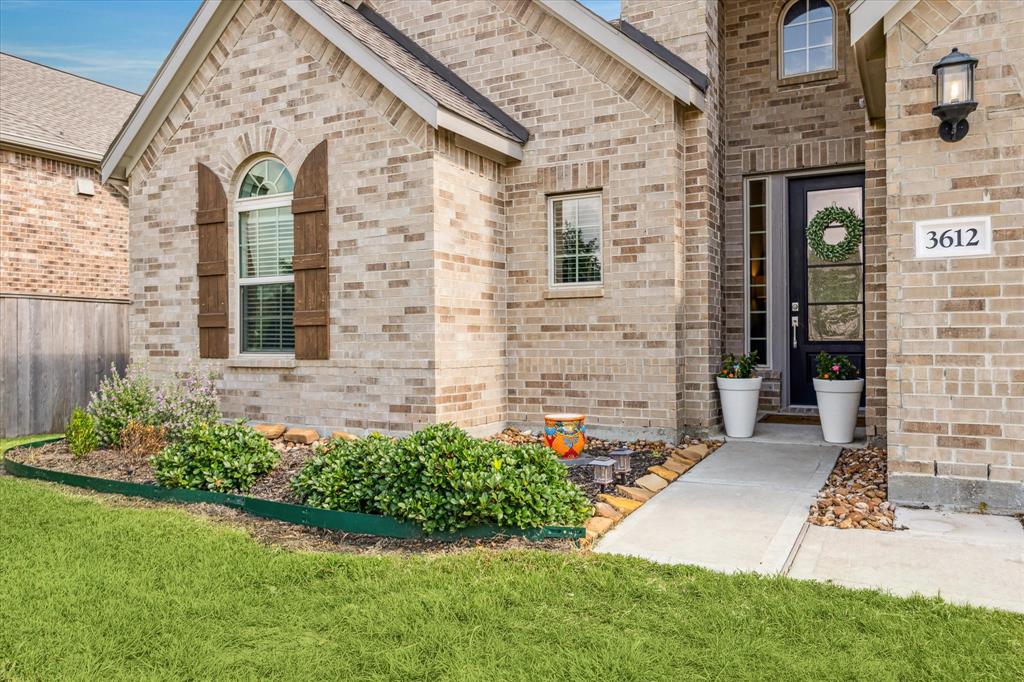
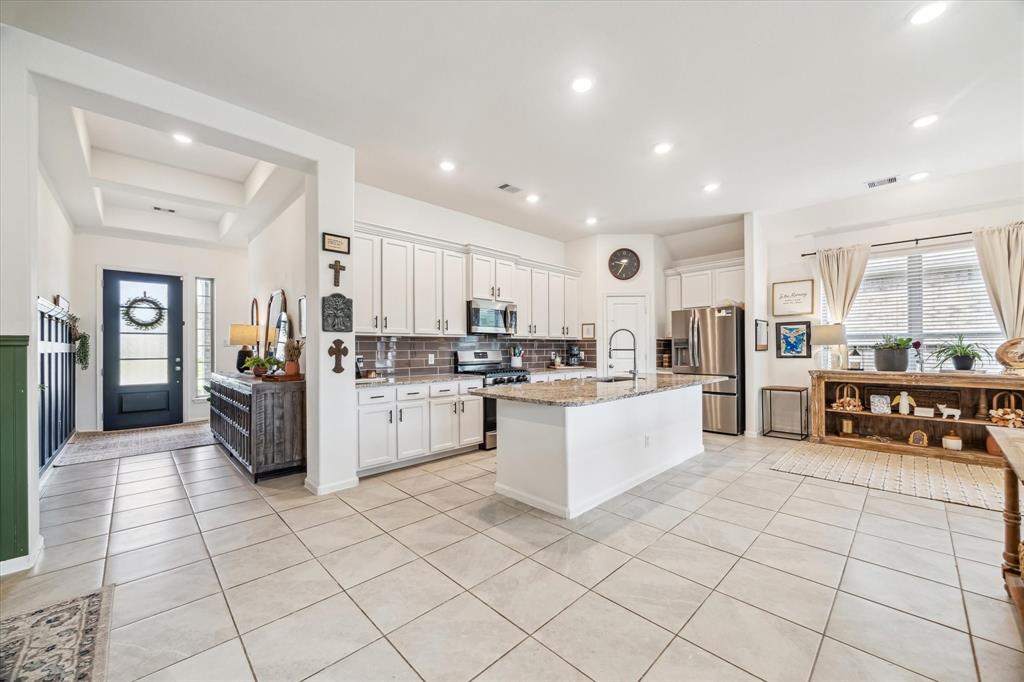
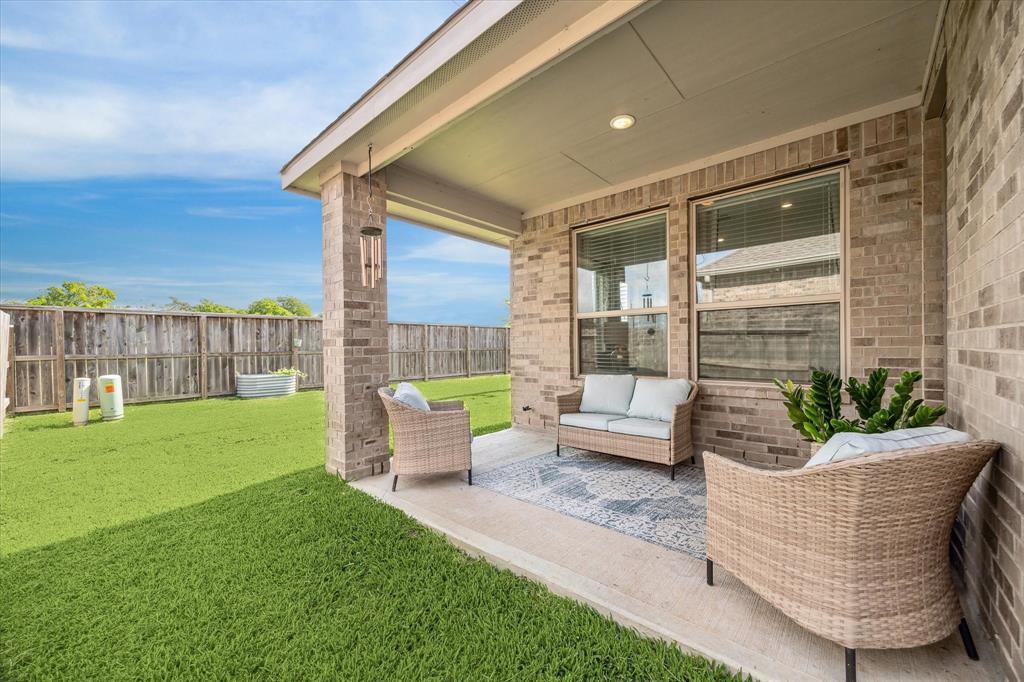
Fall in love with this beautiful Lennar home featuring 3 spacious bedrooms and 2 full bathrooms, ideally located on a peaceful cul-de-sac in the highly sought-after Sendero community. From the moment you arrive, you'll be captivated by its A+ curb appeal, featuring an inviting covered front entrance. Step inside to discover a thoughtfully designed layout beginning with an extended foyer. The heart of the home is the expansive island kitchen, complete with a walk-in pantry, abundant cabinetry, and ample counter space. Adjacent to the kitchen, the breakfast area offers casual dining with direct access to the covered backyard patio for seamless indoor-outdoor dining, while a separate formal dining room sets the stage for special occasions. A generous open-concept family room offers plenty of natural light and space to unwind. The primary suite is a true retreat, complete with a private en-suite bathroom that includes dual vanities, a walk-in shower, and a large walk-in closet.
Property Features
Location Information
County
Fort Bend
Longitude
-95.779371
LegalSubdivision
Sendero
Geo Market Area
Fort Bend South/Richmond
MLS Area
30
Subdivision
Sendero
Latitude
29.520118
Directions
Head southwest on I-69; take exit 99 to merge onto Southwest Fwy; use the left 2 lanes to turn left onto B F Terry Blvd/Farm-To-Market Rd 2218; continue to follow Farm-To-Market Rd 2218; turn left onto Koeblen Rd; turn left onto Sendero Dr; turn right at the 1st cross street onto Twin Summit Dr; continue onto Sierra Ridge Dr; turn right onto Eagleton Dr; turn left onto Richmont Ct. The destination will be on the left.
Interior Features
Primary Bedroom on Main
Yes
Bedroom Description
All Bedrooms Down, En-Suite Bath, Primary Bed - 1st Floor, Walk-In Closet
Total Rooms
9
Primary Bathroom Description
Full Secondary Bathroom Down, Primary Bath: Double Sinks, Primary Bath: Shower Only, Secondary Bath(s): Tub/Shower Combo
Room Descriptions
Utility, 11x10 Bedroom, 11x10 Bedroom, 13x8 Dining Room, 13x8 Exterior Porch/Balcony, 17x10 Kitchen, 17x14 Primary Bedroom, 18x13 Family
Has Fireplace
No
Exterior Features
Style
Traditional
Garage Spaces
2
Stories
1
Has a Pool
No
Is New Construction
No
Acre Range
0 Up To 1/4 Acre
Exterior
Back Yard, Back Yard Fenced, Covered Patio/Deck, Patio/Deck, Porch, Side Yard
Lot Description
Cul-De-Sac, Subdivision Lot
Siding
Brick, Cement Board
Lot Size in Acres
0.164
Parking Description
Attached Garage
Lot Size in Sq. Ft.
7,126
Has Garage
Yes
Is One Story
Yes
School
School District
Lamar Consolidated
Middle School
WRIGHT JUNIOR HIGH SCHOOL
Elementary School
MEYER ELEMENTARY SCHOOL (LAMAR)
High School
RANDLE HIGH SCHOOL
Additional Information
Finance Available
Cash Sale, Conventional
Year Built
2022
Property Type
SFR
Status
Active
Property SubType
Single-Family
Similar Listings
Mortgage Calculator
$1,671
per month
30 Year Fixed. 3.52% Interest Rate.
Principal + Interest
$1,290
Monthly Tax
$298
Monthly Insurance
$83
yrs
%
$
$
Based on a fully amortized fixed rate loan. Ask your agent for the tax rates in your area. Insurance estimate is based on an average cost, your final premium cost will be determined by the type of coverage you select. This program only provides an estimate.
Schools
Walk Score
Real Estate IDX Powered by iHomefinder