
361 N POST OAK LANE #345, HOUSTON, TX 77024
Homes for sale in Houston.
Homes for sale in 77024.
361 N Post Oak Lane #345
Houston, TX 77024
List Price$220,000
Listing #79241982
About This Property
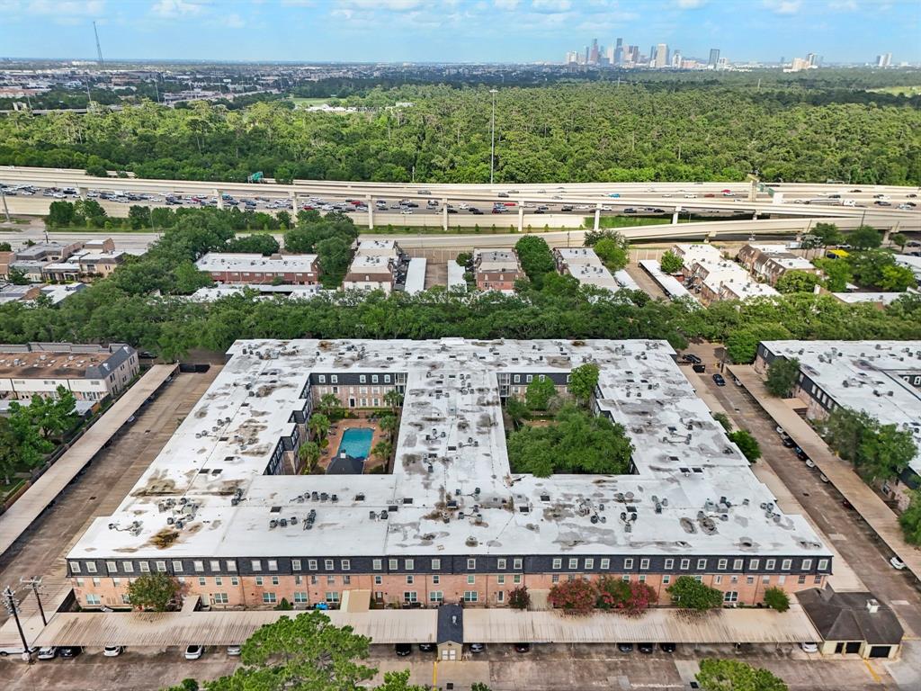
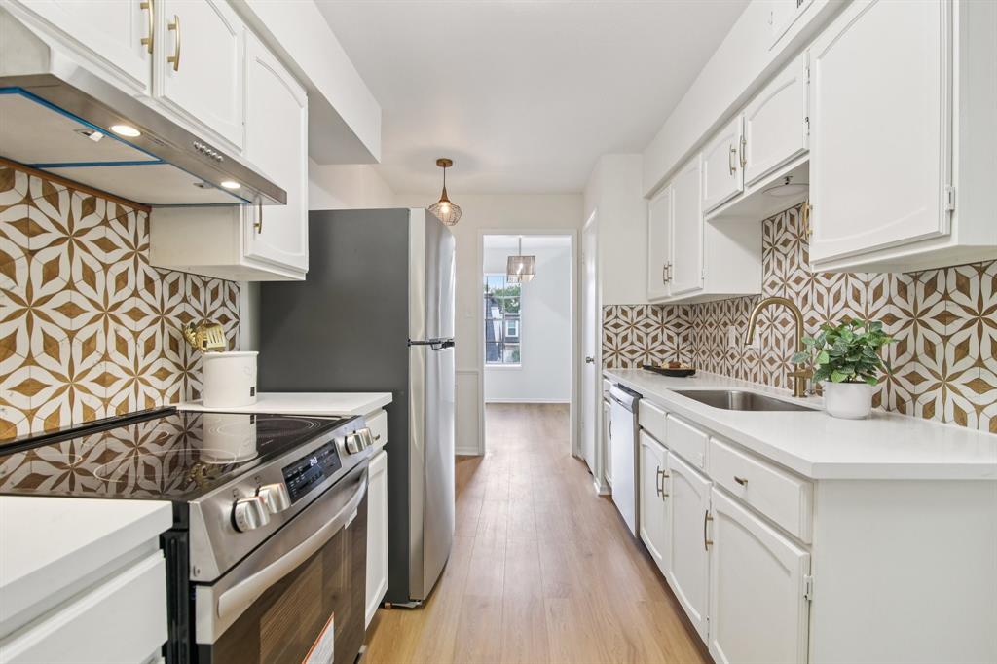
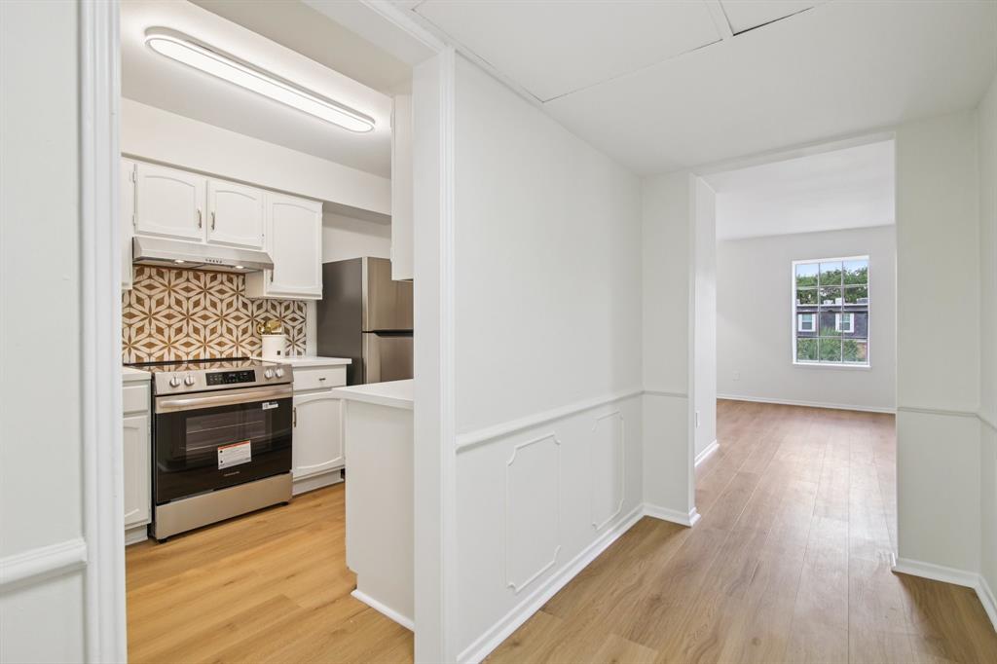
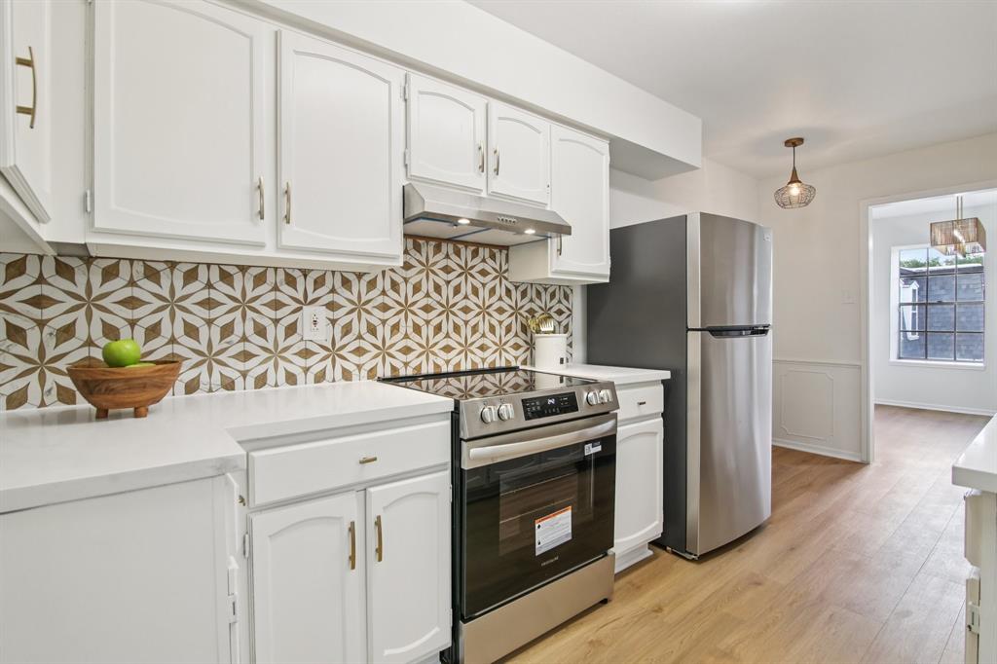
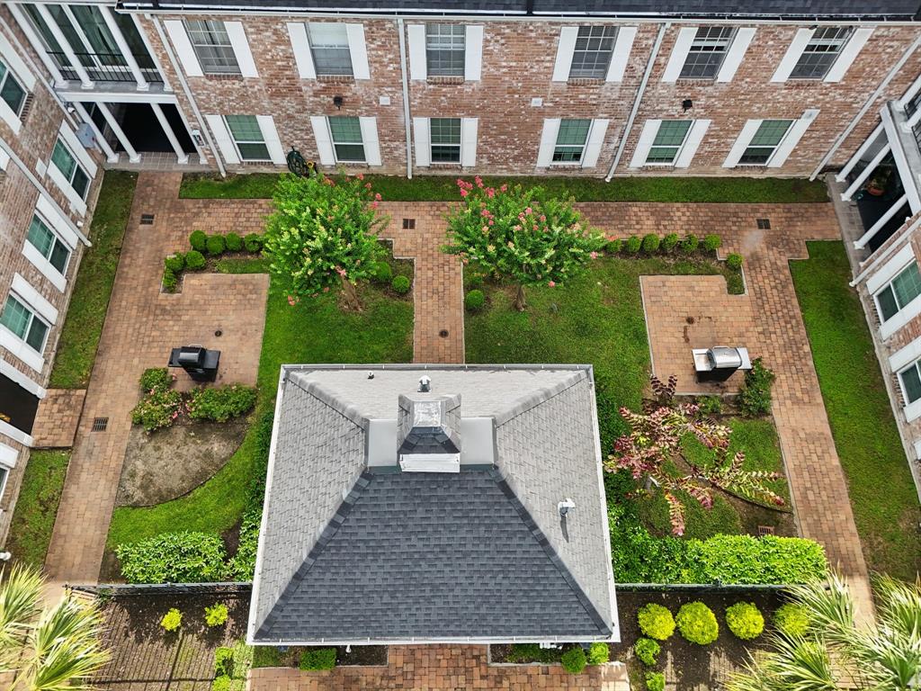
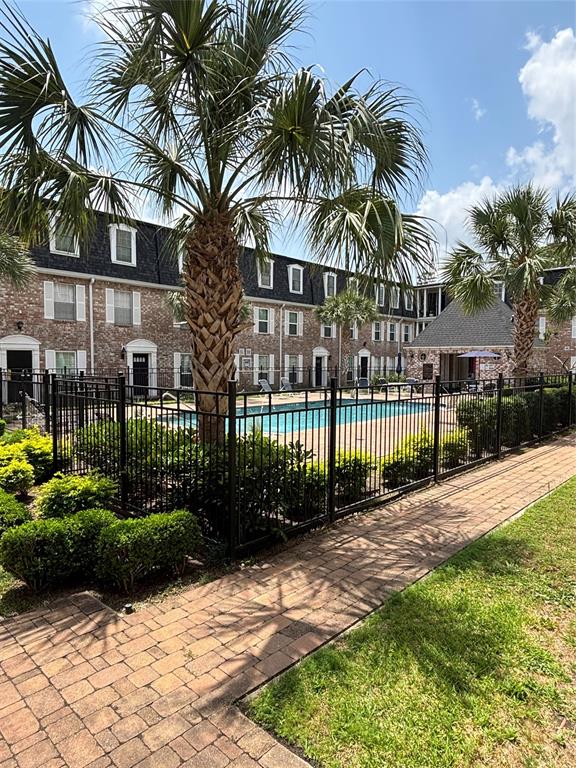
FULLY RENOVATED in 2025 - new HVAC unit , all wood laminate flooring, remodeled baths, fresh paint, updated hardware, new stainless steel kitchen appliances, updated electrical systems, and modern finishes! This 3rd floor condo boasts ample living space and natural light, courtyard/pool views, washer/dryer connections, formal dining space, a French door study (possible 3rd guest bedroom), all Quartz countertops, and a large primary bedroom suite with a walk-in closet and dual sinks. Also included are all utilities, 2 covered parking space, secure community access, excellent amenities, and elevators for accessibility. Conveniently located with easy access to I-610, I-10, Memorial Park, The Galleria, City Centre, Memorial City, The Heights, Downtown, Buffalo Bayou Park, and so much more!
Property Features
Location Information
County
Harris
Geo Market Area
Memorial Close In
MLS Area
23
Subdivision
Post Oak Lane Condo
Latitude
29.775210
Directions
I-10 W/US-90 W. Take exit 762B from I-10 W/US-90 W. Continue on Old Katy Rd. Take N Post Oak Rd to N Post Oak Ln
Longitude
-95.457921
Interior Features
Total Rooms
5
Primary Bathroom Description
Primary Bath: Double Sinks, Primary Bath: Shower Only, Secondary Bath(s): Tub/Shower Combo
Room Descriptions
12x11 Home Office/Study, 14x11 Bedroom, 16x13 Living Room, 17x14 Primary Bedroom, 9x8 Dining Room
Has Fireplace
No
Bedroom Description
En-Suite Bath, Walk-In Closet
Exterior Features
Style
Traditional
Has Garage
No
Stories
1
Has a Pool
No
Is New Construction
No
Lot Size in Acres
0
Exterior
Controlled Access, Wheelchair Access
Lot Size in Sq. Ft.
304,370
Siding
Brick
Is One Story
Yes
School
School District
Spring Branch
Middle School
SPRING BRANCH MIDDLE SCHOOL (SPRING BRANCH)
Elementary School
HUNTERS CREEK ELEMENTARY SCHOOL
High School
MEMORIAL HIGH SCHOOL (SPRING BRANCH)
Additional Information
Finance Available
Cash Sale, Conventional, FHA, VA
Year Built
1970
Property Type
CND
Status
Active
Property SubType
Townhouse/Condo
Similar Listings

Mortgage Calculator
$1,026
per month
30 Year Fixed. 3.52% Interest Rate.
Principal + Interest
$792
Monthly Tax
$183
Monthly Insurance
$51
yrs
%
$
$
Based on a fully amortized fixed rate loan. Ask your agent for the tax rates in your area. Insurance estimate is based on an average cost, your final premium cost will be determined by the type of coverage you select. This program only provides an estimate.
Schools
Walk Score
Real Estate IDX Powered by iHomefinder