
361 LACEY OAK LOOP, SAN MARCOS, TX 78666
Homes for sale in San Marcos.
Homes for sale in 78666.
List Price$389,900
361 LACEY OAK LOOP
San Marcos, TX 78666

Listing #2002254
4
Bedrooms
3 full
Bathrooms
2,148
Square Feet
House
Type
About This Property
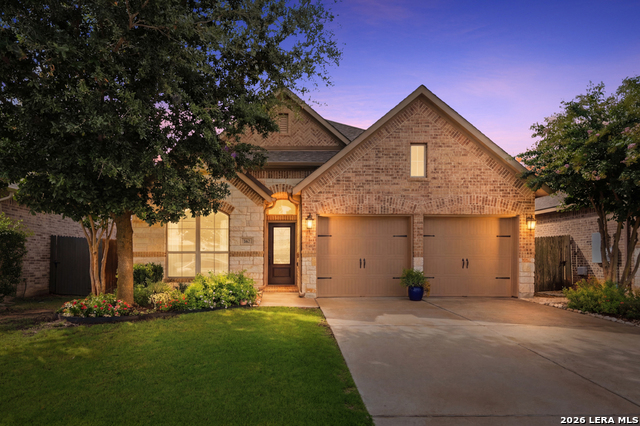
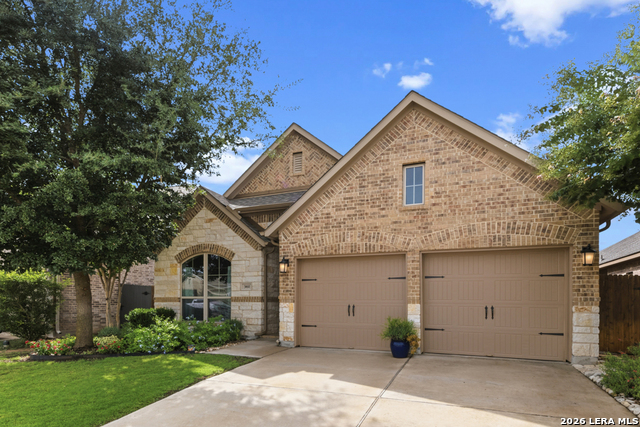
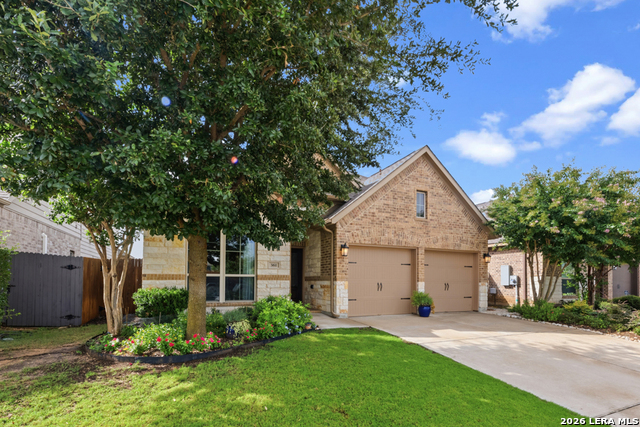
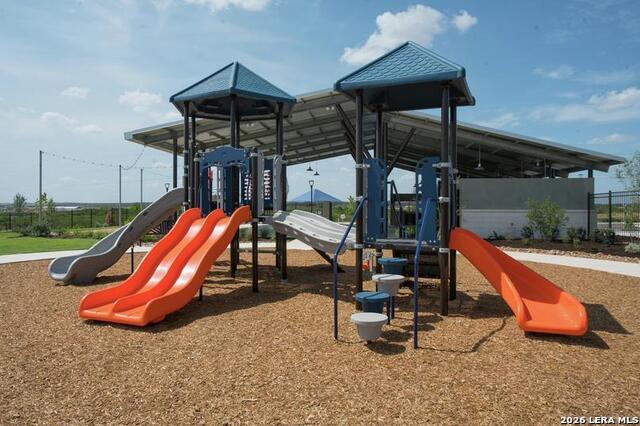
This immaculate Perry Home showcases beautiful established gardens in the highly desirable Blanco Vista community in San Marcos, where resort-style amenities, scenic trails, the Blanco River, top-rated Hays CISD schools, and convenient access to shopping, dining, Texas State University, and IH-35 create an exceptional lifestyle. From the moment you arrive, the stunning stone-and-brick exterior, lush landscaping, and inviting curb appeal welcome you home. Inside, the thoughtfully designed single-story layout offers the perfect balance of luxury and functionality. The open-concept living spaces make it easy to entertain while keeping everyone connected, whether you're hosting family gatherings or watching the little ones play. Designed to fit every stage of life, the flexible floor plan includes a private secondary bedroom with its own full bath, ideal for guests, multi-generational living, or a private retreat. The spacious dining area easily accommodates family meals while still leaving room for a play space, home office, or reading nook. Quality finishes throughout give the home an upscale feel, while energy-efficient windows that conserve more energy than standard homes, LED lighting, and a Nest thermostat help keep utility costs down. Step outside to your own private oasis. The professionally landscaped backyard backs to no rear neighbors, offering a peaceful setting to enjoy your morning coffee, evening gatherings, or simply relax under the covered patio surrounded by mature trees and beautiful gardens. Luxury, flexibility, energy efficiency, and an unbeatable location, this home truly offers the very best of Blanco Vista living.
Virtual Tour
Listing Courtesy of Tiffany Legrand, JPAR New Braunfels (210) 758-8845
Property Features
Location Information
County
Hays
MLS Area
3100
Neighborhood Amenities
Pool, Clubhouse, Park/Playground
Subdivision
Blanco Vista
Interior Features
Room Dimensions
Dining: 15x15, Living: 16x16, Kitchen: 9x15, MasterBR: 13x18, BR2: 11x14, BR3: 11x13, BR4: 11x12
Fireplace Description
Not Applicable
Interior
One Living Area, Liv/Din Combo, Island Kitchen, Utility Room Inside, 1st Floor Lvl/No Steps, High Ceilings, Open Floor Plan, High Speed Internet, All Bedrooms Downstairs, Laundry Main Level, Laundry Room, Walk in Closets
Heating
Central
Master Bedroom Description
DownStairs, Walk-In Closet, Ceiling Fan, Full Bath
Heating Fuel
Natural Gas
Master Bathroom Description
Tub/Shower Separate, Double Vanity
Cooling
One Central
Has Dining Room
Yes
Floors
Carpeting, Ceramic Tile
Has Family Room
Yes
Accessibility
Hallways 42" Wide, No Steps Down, Level Lot, No Stair
Exterior Features
Style
One Story
Parking Description
Two Car Garage
Construction
Pre-Owned
Has Garage
Yes
Exterior
Patio Slab, Covered Patio, Privacy Fence, Sprinkler System, Double Pane Windows
Garage Spaces
2
Manufacturer
Perry Homes
Pool/Spa Description
None
Foundation
Slab
Lot Size
0.1391
Roof
Composition
Lot Description
On Greenbelt
Water / Sewer
Water System, Sewer System
Is One Story
Yes
School
School District
CALL DISTRICT
Jr. High School
Call District
Elementary School
Call District
High School
Call District
Additional Information
Proposed Terms
Conventional, FHA, VA, Cash
Status
New
Property Type
SFR
Is Short Sale
No
Property SubType
Single Family Detached
HOA Fee
$600
Year Built
2018
HOA Frequency
Annually
Similar Listings


Mortgage Calculator
$1,819
per month
30 Year Fixed. 3.52% Interest Rate.
Principal + Interest
$1,405
Monthly Tax
$324
Monthly Insurance
$90
yrs
%
$
$
Based on a fully amortized fixed rate loan. Ask your agent for the tax rates in your area. Insurance estimate is based on an average cost, your final premium cost will be determined by the type of coverage you select. This program only provides an estimate.
Schools
Walk Score

© 2026 LERA MLS. All rights reserved.
© 2026 LERA MLS. All rights reserved.
The data relating to real estate on this website comes in part from the Internet Data Exchange (IDX) Program of the LERA MLS. IDX information is provided exclusively for consumers' personal non-commercial use and may not be used for any purpose other than to identify prospective properties consumers may be interested in purchasing. All Information Is Deemed Reliable But Is Not Guaranteed Accurate.
LERA MLS data last updated at July 22, 2026, 3:56 PM CT
Real Estate IDX Powered by iHomefinder