
3606 FRED ROSS, SAN ANTONIO, TX 78228
Homes for sale in San Antonio.
Homes for sale in 78228.
3606 Fred Ross
San Antonio, TX 78228
List Price$1,800Rental



Listing #1921395
4
Bedrooms
2 full
Bathrooms
1,655
Square Feet
Rental
Type
About This Property
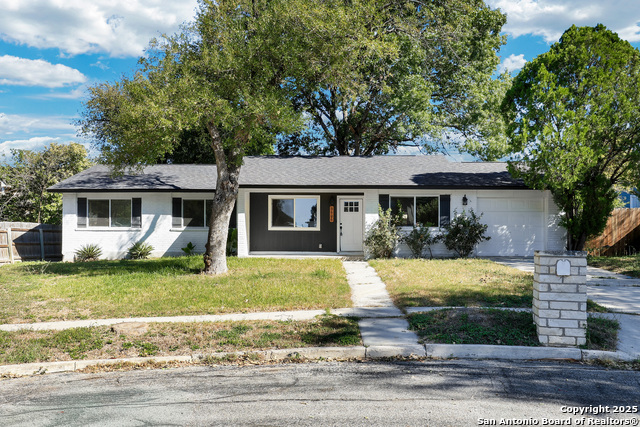
Single-story brick front residence showcasing a complete top-to-bottom renovation. Step inside to find a sleek, ultra-modern interior with luxury vinyl flooring throughout and tile flooring in the kitchen and breakfast nook-no carpet anywhere. The kitchen is a standout, offering an oversized island ideal for additional seating, complemented by contemporary countertops, stainless steel appliances, and a stylish free-standing vent hood. A spacious living room centers around an eye-catching fireplace, providing an impressive focal point. The primary suite features a refined en suite bathroom with a soaking tub and a separate walk-in shower for a spa-like experience. Outdoors, enjoy an expansive backyard shaded by mature trees, offering both relaxation and functionality. Conveniently located with easy access to downtown, the medical center, shopping, dining, and more. Every detail has been updated-fresh, modern, and move-in ready.
Listing Courtesy of Brittany Johnson, Garrett Wright Properties, LLC (512) 748-2183
Property Features
Location Information
County
Bexar
Subdivision
EBONY/FALCON NS
MLS Area
0800
Interior Features
Room Dimensions
Dining: 10x13, Living: 14x14, Kitchen: 10x10, MasterBR: 12x14, BR2: 10x10, BR3: 10x10, BR4: 10x12
Heating
Central
Interior
One Living Area, Liv/Din Combo, Eat-In Kitchen, Two Eating Areas, Island Kitchen, Breakfast Bar, 1st Floor Lvl/No Steps, High Ceilings, Open Floor Plan, All Bedrooms Downstairs
Heating Fuel
Electric
Master Bedroom Description
DownStairs, Walk-In Closet, Ceiling Fan, Full Bath
Cooling
One Central
Master Bathroom Description
Tub/Shower Separate, Double Vanity, Garden Tub
Floors
Ceramic Tile, Vinyl
Amenities
Near Shopping
Exterior Features
Style
One Story
Water Supplier
SAWS
Exterior
Patio Slab, Mature Trees
Electric Supplier
CPS
Foundation
Slab
Parking Description
One Car Garage
Roof
Composition
Pool Description
None
Water / Sewer
Water System, Sewer System
Lot Description
0.236
Sewer Supplier
SAWS
School
School District
Northside
Jr. High School
Neff Pat
Elementary School
Villarreal
High School
Holmes Oliver W
Additional Information
Property Type
RNT
Fees Include
Ceiling Fans, Washer Connection, Dryer Connection, Stove/Range, Disposal, Dishwasher, Garage Door Opener
Year Built
1978
Miscellaneous
Broker-Manager
Status
New
Similar Listings



Mortgage Calculator
$7
per month
30 Year Fixed. 3.52% Interest Rate.
Principal + Interest
$6
Monthly Tax
$1
Monthly Insurance
$0
yrs
%
$
$
Based on a fully amortized fixed rate loan. Ask your agent for the tax rates in your area. Insurance estimate is based on an average cost, your final premium cost will be determined by the type of coverage you select. This program only provides an estimate.
Schools
Walk Score
Real Estate IDX Powered by iHomefinder