
3605 RUNNING SPGS, SAN ANTONIO, TX 78261
Homes for sale in San Antonio.
Homes for sale in 78261.
List Price$999,500
3605 Running Spgs
San Antonio, TX 78261

Listing #1960881
3
Bedrooms
2 full, 1 partial
Bathrooms
3,495
Square Feet
House
Type
About This Property
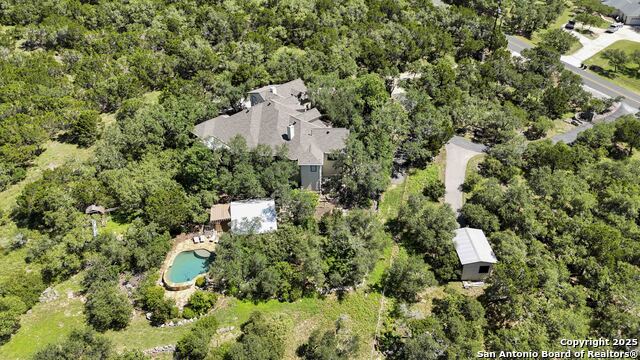
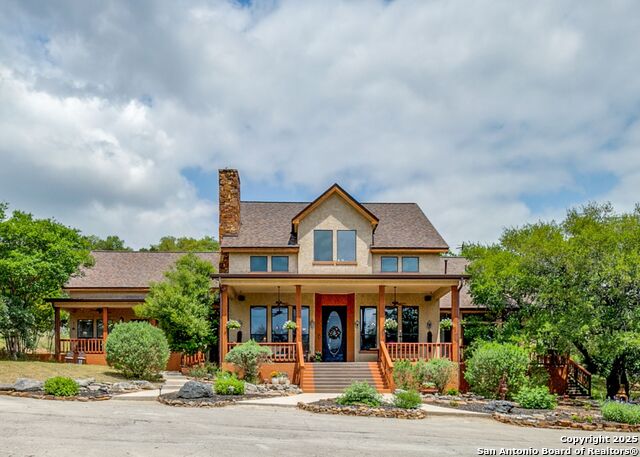
Escape to your private oasis in this exceptional custom home, nestled on a sprawling 6.16-acre lot in the highly sought-after Clear Springs Park subdivision. Surrounded by mature trees, the property offers a serene, park-like setting with captivating Hill Country views, a seasonal creek, and a field of native wildflowers. The main residence is a perfect blend of rustic charm and modern luxury. A welcoming front porch opens into a grand living room with soaring cathedral ceilings and a towering limestone fireplace. The primary suite is a peaceful retreat, featuring a spacious walk-in closet and a beautifully appointed, spa-like bathroom. At the heart of the home is a gourmet island kitchen, thoughtfully designed with an in-wall oven, a cooktop, and elegant custom cabinets offering wine storage and a dedicated coffee nook. Adjacent to the kitchen, a breakfast area is framed by floor-to-ceiling windows, creating a perfect spot to watch for local wildlife in the tranquil backyard. The amenities extend to a lovely detached guest house, complete with one bedroom, one bathroom, a kitchenette, and a living room with high ceilings-ideal for visitors or as a private office. An active lifestyle is fully supported with a versatile pickleball/basketball court and a batting tunnel that doubles as a golf hitting bay. An elevated viewing area overlooks the court, perfect for spectators. Additional features include an oversized 2.5-car garage, a multi-level deck for entertaining or quiet relaxation, a convenient RV pad with electricity, and a large tool shed. The shed includes an unfinished bonus area with its own deck, presenting endless possibilities for a workshop, storage, or additional entertainment space. This is a unique opportunity to own a remarkable property that perfectly combines luxury, comfort, and the beauty of the Hill Country. Schedule your visit today, as a home like this won't be available for long.
Seller's Representative
Timberwood Realty
Similar Listings


Schools
Walk Score

© 2026 LERA MLS. All rights reserved.
© 2026 LERA MLS. All rights reserved.
The data relating to real estate on this website comes in part from the Internet Data Exchange (IDX) Program of the LERA MLS. IDX information is provided exclusively for consumers' personal non-commercial use and may not be used for any purpose other than to identify prospective properties consumers may be interested in purchasing. All Information Is Deemed Reliable But Is Not Guaranteed Accurate.
LERA MLS data last updated at July 30, 2026, 8:53 PM CT
Real Estate IDX Powered by iHomefinder