
3603 STORM MOON, CONVERSE, TX 78109
Homes for sale in Converse.
Homes for sale in 78109.
3603 Storm Moon
Converse, TX 78109
List Price$1,800Rental


Listing #1870518
3
Bedrooms
2 full
Bathrooms
1,620
Square Feet
Rental
Type
About This Property
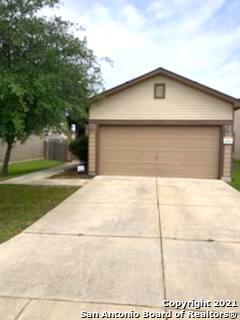
Available Immediately! No Restrictions for Pets! This lovely 3-bedroom, 2-bath gem is nestled on a desirable corner lot in Horizon Point. Step inside this inviting 1-story residence featuring an open floor plan, perfect for modern living. The spacious living/dining combo seamlessly flows into an open kitchen, complete with stainless steel appliances, double counter and a breakfast bar. Enjoy meals in the formal dining room, walk in pantry and convenience with an inside laundry room. Retreat to the primary bedroom, boasting a full bath and a large walk-in closet. Step outside to a delightful backyard with a patio, expansive lawn, and a privacy fence - ideal for relaxation and entertaining. Conveniently located near shopping, top-rated schools, I-10, with easy access to 1604, 410, IH35 and Randolph AFB! This home has it all. No Restrictions for Pets
Listing Courtesy of Cameron Madani, Real Broker, LLC (210) 519-1924
Property Features
Location Information
County
Bexar
Subdivision
HORIZON POINTE
MLS Area
1700
Interior Features
Interior
One Living Area, Liv/Din Combo, Walk-In Pantry, Utility Room Inside, Open Floor Plan, Cable TV Available, High Speed Internet, All Bedrooms Downstairs, Laundry Main Level, Laundry Room, Walk in Closets, Attic - Access only, Attic - Partially Floored
Heating
Central
Master Bedroom Description
DownStairs, Walk-In Closet, Full Bath
Cooling
One Central
Master Bathroom Description
Tub/Shower Separate
Floors
Carpeting, Vinyl, Laminate
Amenities
Clubhouse, Pool, Jogging Trail, Playground, BBQ/Picnic, Near Shopping
Exterior Features
Style
One Story
Pool Description
None
Water / Sewer
Water System, Sewer System, City
Lot Description
0.156
Parking Description
Two Car Garage
School
School District
Judson
Jr. High School
Call District
Elementary School
Call District
High School
Call District
Additional Information
Property Type
RNT
Fees Include
Washer Connection, Dryer Connection, Cook Top, Microwave Oven, Stove/Range, Refrigerator, Disposal, Dishwasher, Smoke Alarm, Electric Water Heater, Garage Door Opener, City Garbage service
Year Built
2021
Miscellaneous
City Bus, Cluster Mail Box, School Bus, As-Is
Status
Back on Market
Similar Listings
- Active
$1,665
3 Beds
2 Baths
1,274 SqFt.
2311 Camberly
Converse, TX 78109
#1872818
Rental
Listing Courtesy of Leilani Cardinoza, Main Street Renewal LLC [email protected]



Mortgage Calculator
$7
per month
30 Year Fixed. 3.52% Interest Rate.
Principal + Interest
$6
Monthly Tax
$1
Monthly Insurance
$0
yrs
%
$
$
Based on a fully amortized fixed rate loan. Ask your agent for the tax rates in your area. Insurance estimate is based on an average cost, your final premium cost will be determined by the type of coverage you select. This program only provides an estimate.
Schools
Walk Score
Real Estate IDX Powered by iHomefinder