
3603 HUNTERS DREAM, SAN ANTONIO, TX 78230
Homes for sale in San Antonio.
Homes for sale in 78230.
List Price$580,000
3603 Hunters Dream
San Antonio, TX 78230

Listing #1967214
3
Bedrooms
2 full, 1 partial
Bathrooms
2,972
Square Feet
House
Type
About This Property
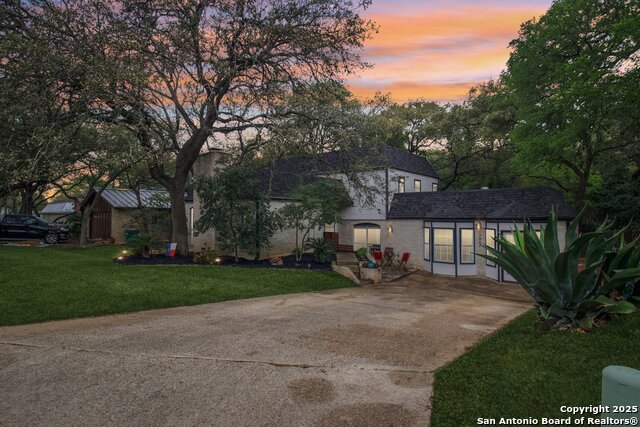
Nestled on a corner lot surrounded by mature trees, this inviting split-level home offers character, space, and thoughtful updates throughout. A bright entry welcomes you with soaring ceilings and a chandelier that sets the tone for the warm and open interior. The living area features a striking fireplace flanked by built-ins and is overlooked by a loft above, creating an airy and connected feel. Easy flow between the living area, separate dining room, and kitchen makes entertaining effortless. The updated kitchen is designed for both function and style with an island gas cooktop, black appliances, recent double ovens, granite countertops, cabinets extended to the ceiling, a traditional pantry, and a convenient butler pantry for additional storage and serving space. The Dining room has easy access to the kitchen and main living, or use it as a flex room as the breakfast area accommodates a large dining table too. Designed with storage in mind, the home offers built-in cabinetry, multiple closets, extra storage in the laundry area, and even a walk-in cedar closet in the garage. The spacious downstairs primary suite features walk-in closets and an updated ensuite with a whirlpool garden tub and separate walk-in shower. Secondary bedrooms share a Jack and Jill bathroom, providing both comfort and convenience. All the secondary bedrooms are good-sized. Energy-efficient features include updated double-pane windows, a tankless water heater, programmable thermostat, ceiling fans throughout, and a recently replaced AC system. Additional updates include exterior paint, roof replacement in 2019, and updated kitchen appliances. Step outside onto the deck overlooking a backyard shaded by abundant mature trees, creating a relaxing outdoor retreat. Residents enjoy a safe and active community with neighborhood amenities including a pool, tennis courts, clubhouse, park, and walking areas, all while being conveniently located near grocery stores, restaurants, and major highways for easy access around the city. If virtually staged add the following sentence to the end of public remarks. Please be aware that some photos have been virtually staged.
Seller's Representative
M. Stagers Realty Partners
Similar Listings


Schools
Walk Score

© 2026 LERA MLS. All rights reserved.
© 2026 LERA MLS. All rights reserved.
The data relating to real estate on this website comes in part from the Internet Data Exchange (IDX) Program of the LERA MLS. IDX information is provided exclusively for consumers' personal non-commercial use and may not be used for any purpose other than to identify prospective properties consumers may be interested in purchasing. All Information Is Deemed Reliable But Is Not Guaranteed Accurate.
LERA MLS data last updated at August 11, 2026, 4:59 AM CT
Real Estate IDX Powered by iHomefinder