
3603 CANYON FORK COURT, KATY, TX 77450
Homes for sale in Katy.
Homes for sale in 77450.
3603 Canyon Fork Court
Katy, TX 77450
List Price$750,000
Listing #30299876
5
Bedrooms
4 full
Bathrooms
3,886
Square Feet
House
Type
About This Property
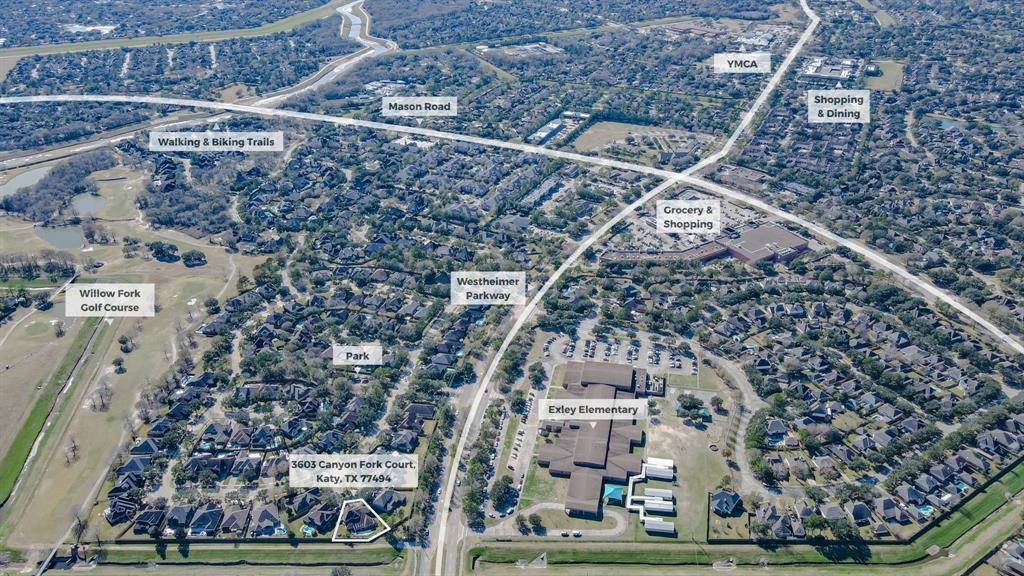
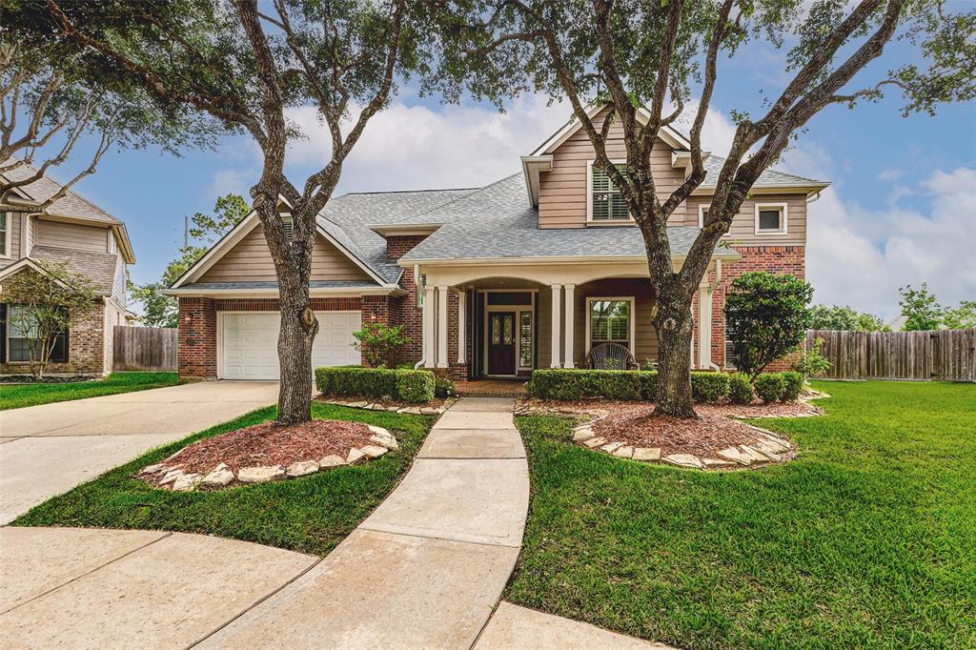
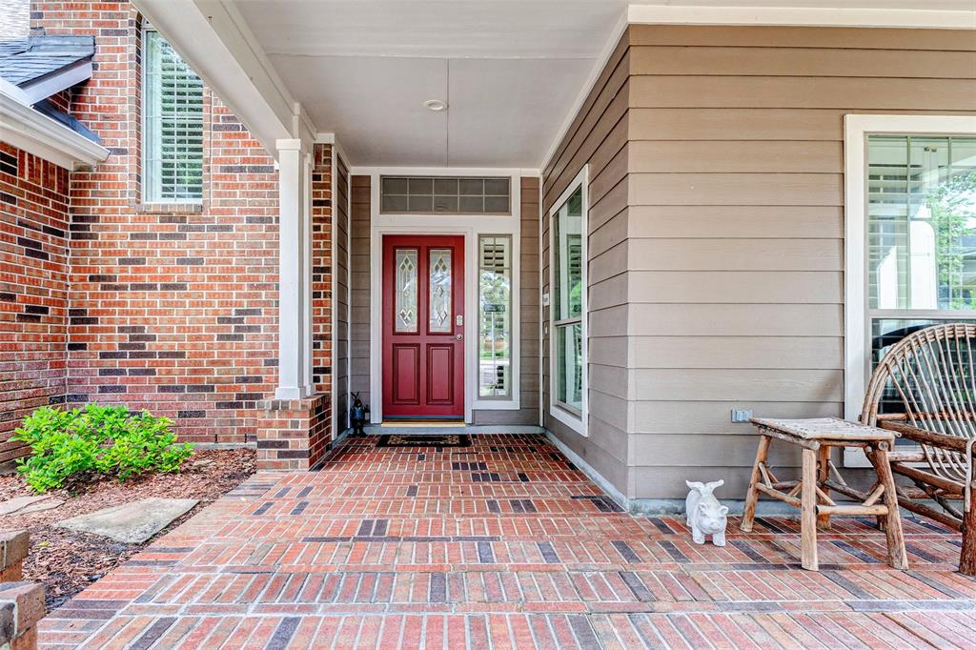
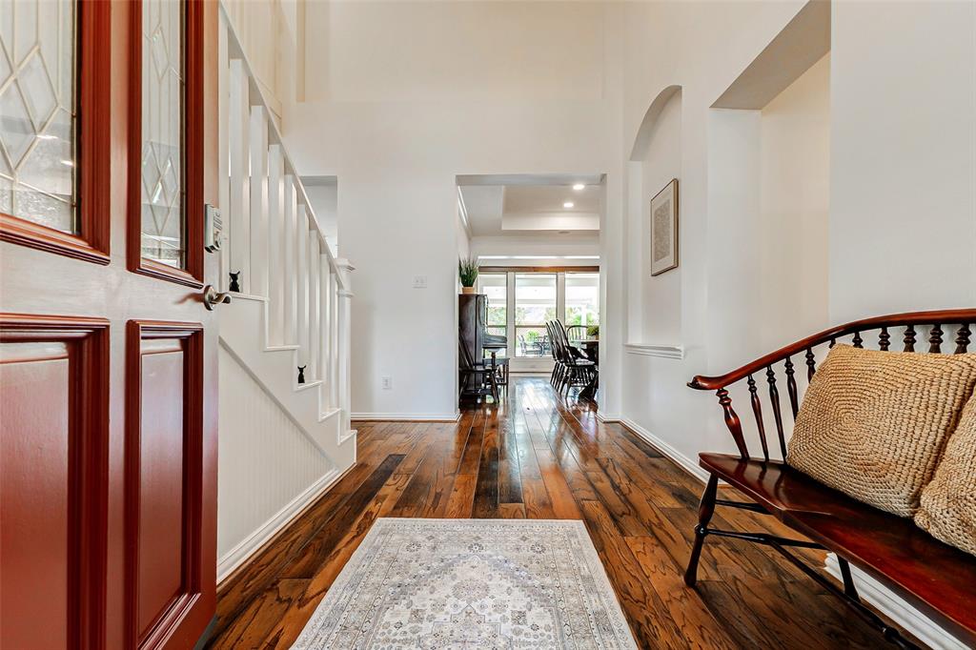
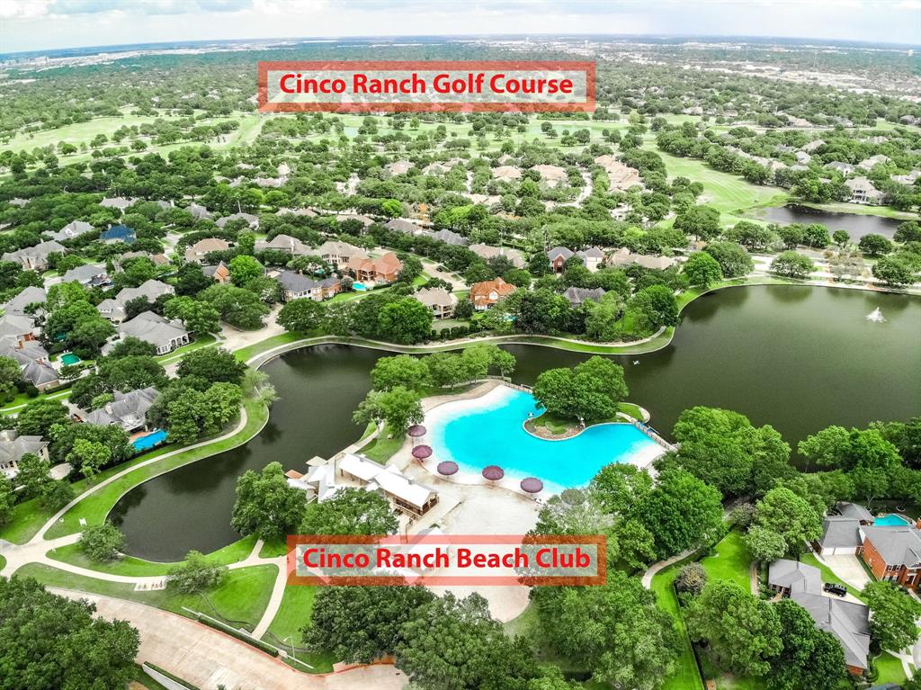
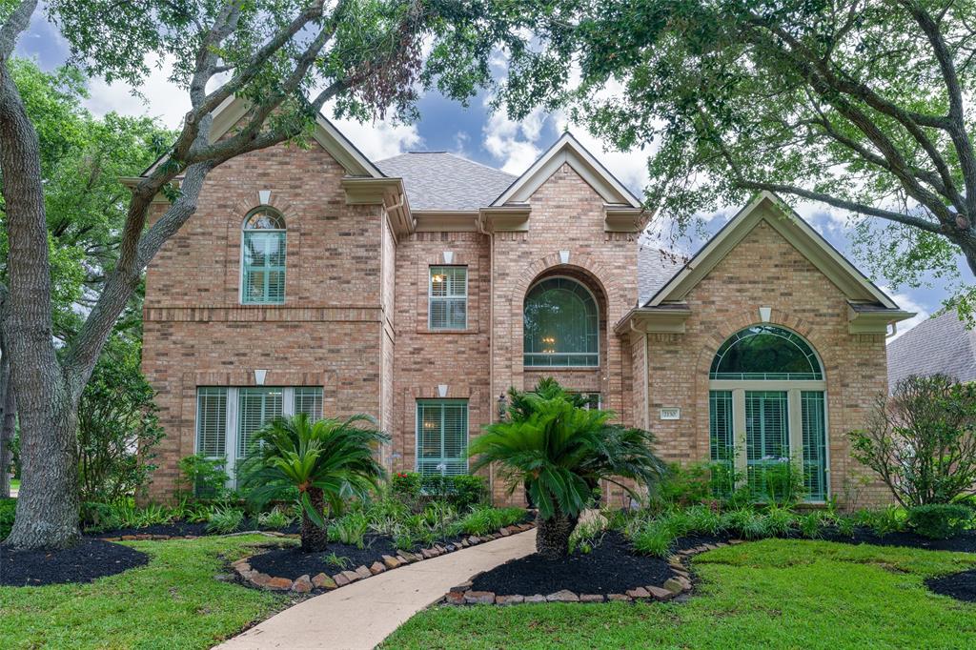
FABULOUS 5-6 BEDROOM(2 DOWN) 4 FULL BATH W/POOL/SPA (HUGE COVERED BACK PATIO) & 3 CAR TANDEM GARAGE NESTLED ON AN 11,000 SQ FT+ CUL DE SAC LOT IN CINCO RANCH. Grand entry w/Formal Dining & Office/Study. Huge Isle kitchen w/beautiful wood cabinetry, double ovens, (NEW) Zline 6 burner cooktop, and built-in desk area. Spacious family room w/huge buffet storage, gas log fireplace & Hard Wood flooring throughout! Primary Bedroom w/stunning En Suite updated bath w/free standing tub, walk in shower, custom cabinetry & custom closet upgrades. Head upstairs to 3 large secondary bedrooms, game room, 2 full baths and a large bonus room (6th bedroom/media or storage w/extra sink area) Backyard w/extended covered patio, huge side yard, storage shed and sparkling pool/spa. NO BACK NEIGHBORS.*AMAZING LOCATION* - JUST MINUTES FROM SHOPPING/DINING/GROCERY/PARKS/AMENITIES & I-10/WESTPARK/HWY 99 & WESTHEIMER FOR AN EASY COMMUTE. KATY ISD SCHOOLS. ROOF 2024. TANKLESS WATER HEATER. **NEVER FLOODED**
Open House
Saturday, Jun 7
1:00 PM - 4:00 PM
Sunday, Jun 8
2:00 PM - 4:00 PM
Property Features
Location Information
County
Fort Bend
Geo Market Area
Katy - Southeast
LegalSubdivision
CINCO RANCH AT WILLOW FORK
Subdivision
Cinco Ranch At Willow Fork Sec 2
MLS Area
36
Directions
From I-10 head west, Exit Hwy 99 south, Exit Westheimer Blvd and turn left (East), turn right on Willow Fork Lane, left on Canyon Peak and left on Canyon Fork Court. The house is in the center of the cul de sac.
Latitude
29.734009
Master Planned Community
Cinco Ranch
Longitude
-95.748000
Interior Features
Primary Bedroom on Main
Yes
Primary Bathroom Description
Full Secondary Bathroom Down, Primary Bath: Double Sinks, Primary Bath: Separate Shower, Primary Bath: Soaking Tub
Total Rooms
12
Has Fireplace
Yes
Room Descriptions
Bedroom, Bedroom, Bedroom, Bedroom, Breakfast, Dining Room, Extra Room, Family, Game Room, Home Office/Study, Kitchen, Primary Bedroom
Fireplace Description
Gas Connections, Gaslog Fireplace
Bedroom Description
2 Bedrooms Down, En-Suite Bath, Primary Bed - 1st Floor, Sitting Area, Walk-In Closet
Exterior Features
Style
Traditional
Has a Pool
Yes
Stories
2
Golf Course
Yes
Is New Construction
No
Acre Range
1/4 Up to 1/2 Acre
Exterior
Back Yard, Back Yard Fenced, Covered Patio/Deck, Patio/Deck, Porch, Side Yard, Spa/Hot Tub, Sprinkler System, Subdivision Tennis Court
Lot Description
Cul-De-Sac, In Golf Course Community
Siding
Brick, Cement Board
Lot Size in Acres
0.261
Parking Description
Attached Garage, Oversized Garage, Tandem
Lot Size in Sq. Ft.
11,384
Has Garage
Yes
Is One Story
No
Garage Spaces
3
School
School District
Katy
Middle School
BECK JUNIOR HIGH SCHOOL
Elementary School
EXLEY ELEMENTARY SCHOOL
High School
CINCO RANCH HIGH SCHOOL
Additional Information
Finance Available
Cash Sale, Conventional, VA
Year Built
2002
Property Type
SFR
Status
Active
Property SubType
Single-Family
Similar Listings
Mortgage Calculator
$3,502
per month
30 Year Fixed. 3.52% Interest Rate.
Principal + Interest
$2,702
Monthly Tax
$625
Monthly Insurance
$175
yrs
%
$
$
Based on a fully amortized fixed rate loan. Ask your agent for the tax rates in your area. Insurance estimate is based on an average cost, your final premium cost will be determined by the type of coverage you select. This program only provides an estimate.
Schools
Walk Score
Real Estate IDX Powered by iHomefinder