
3563 FINN LANDING LANE, MISSOURI CITY, TX 77459
Homes for sale in Missouri City.
Homes for sale in 77459.
3563 Finn Landing Lane
Missouri City, TX 77459
List Price$3,000Rental
Listing #53746425
4
Bedrooms
3 full
Bathrooms
2,831
Square Feet
Rental
Type
About This Property
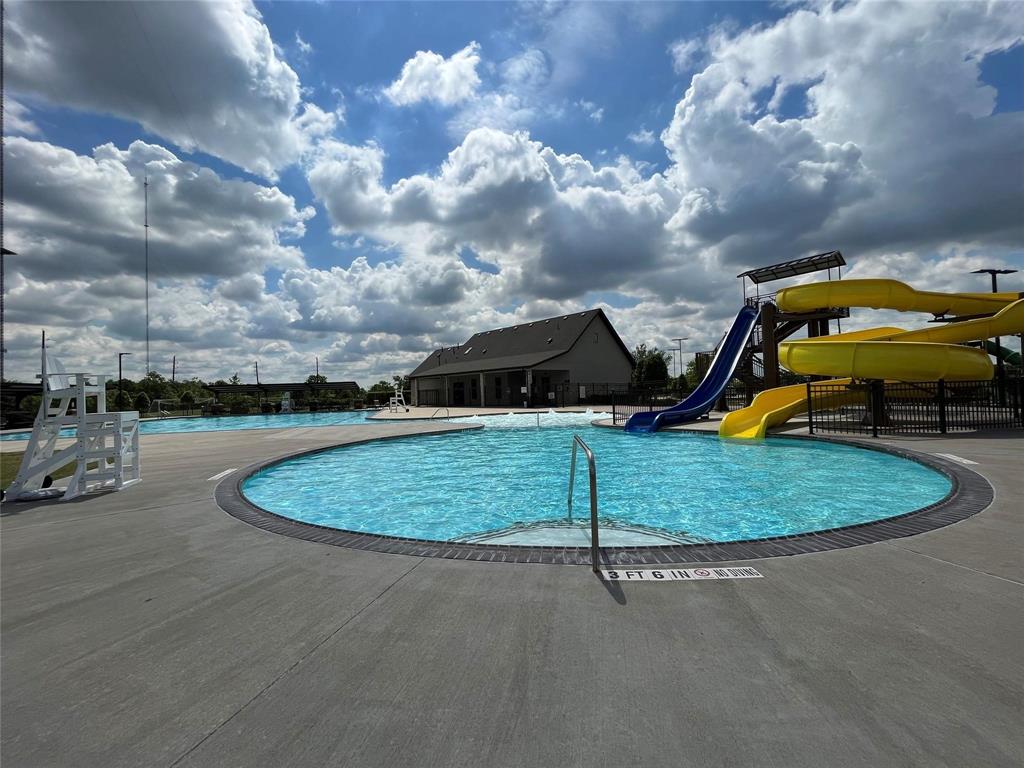
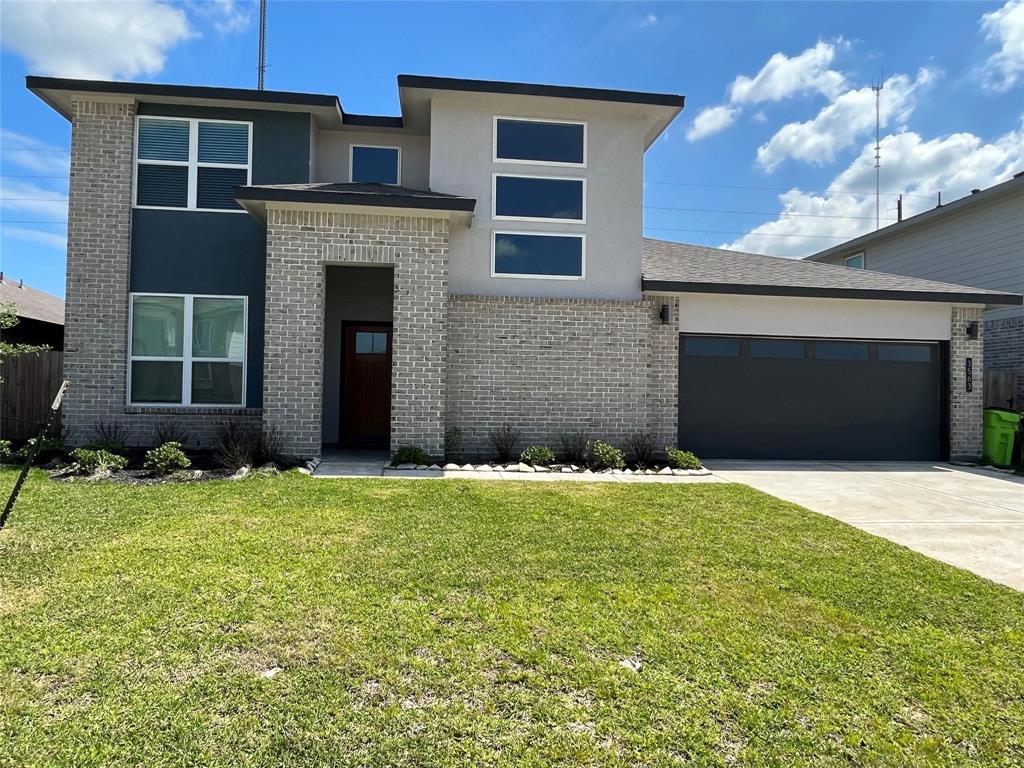
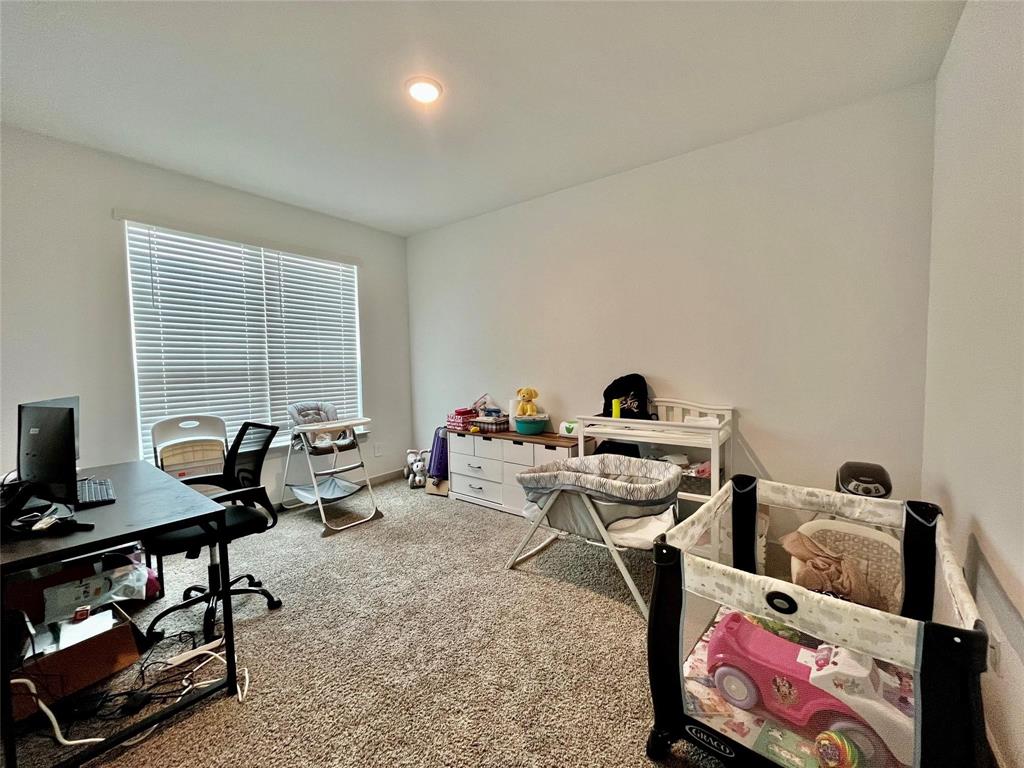
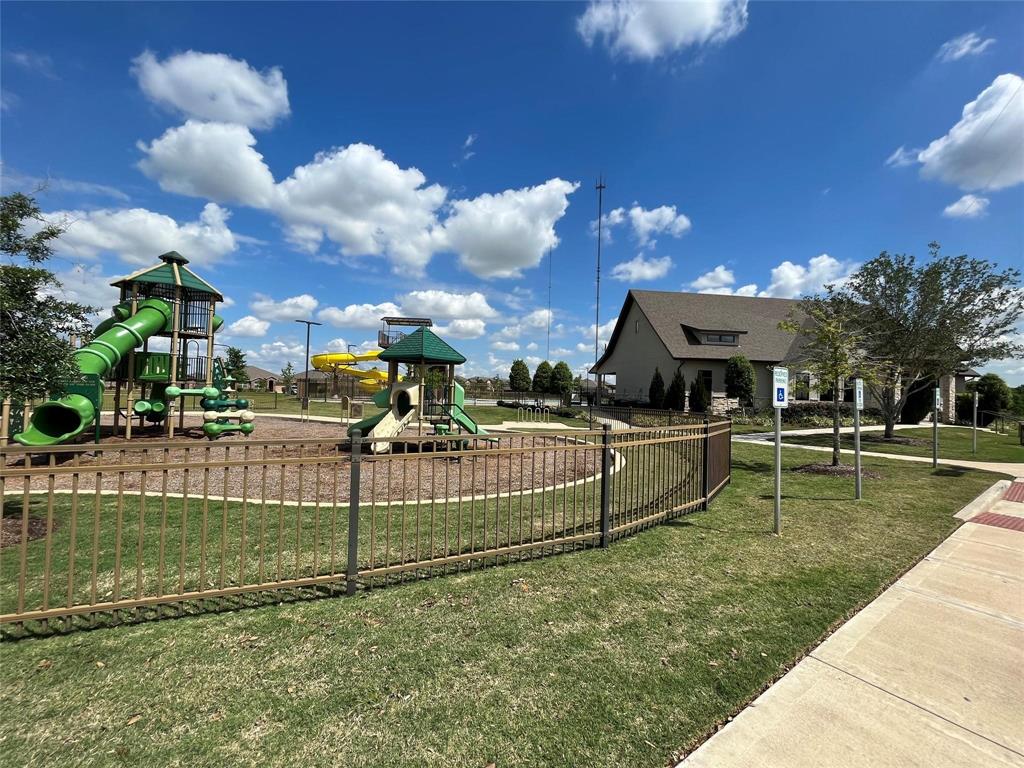
Available for move in is 6/1/2025Two story house features 4 bedrooms, 3 baths, study, formal dining, an oversized covered patio and 2 car garage, Stucco & brick exterior walls, the interior features include laminate floor in public area with stainless steel appliances, Quartz countertops. Two bedrooms down with two full baths on first floor, two bedrooms up shares one full bath. Smart home package and tankless water heater make this home move-in ready! Park's Edge is 300-acre master-planned community with over 6 miles of walking trails and a pedestrian bridge connecting to Missouri City's Park and Recreation Center to enjoy year-round activities. Park's Edge offers an activity room with a lap pool, waterslides, play spaces and sports fields. Zoned to Fort Bend ISD and conveniently located off the Fort Bend Tollroad, HW6 for easy access to downtown, Galleria and Pearland. Rooms size is approximately.
Virtual Tour
Property Features
Location Information
County
Fort Bend
Geo Market Area
Sienna Area
MLS Area
38
Subdivision
Parks Edge Sec 18
Latitude
29.524770
Directions
From HW6 South, turn left onto Lake Olympia PKWY, turn left onto Parks Edge Blvd, turn right to Park Vista Dr. Turn left onto Starcross Bend Dr, turn right onto Dahlia Petal Dr, turn left onto Finn Landing Ln, the house is on your right-hand side.
Longitude
-95.533390
Interior Features
Primary Bedroom on Main
Yes
Bedroom Description
2 Bedrooms Down, Primary Bed - 1st Floor, Walk-In Closet
Total Rooms
10
Primary Bathroom Description
Primary Bath: Separate Shower, Primary Bath: Shower Only, Primary Bath: Tub/Shower Combo
Room Descriptions
10X14 Dining Room, 10X14 Home Office/Study, 11X12 Bedroom, 11X12 Bedroom, 11X14 Bedroom, 15X17 Family, 15X17 Kitchen, 15X18 Game Room, 17X19 Primary Bedroom, 8X10 Utility
Has Fireplace
No
Exterior Features
Style
Contemporary/Modern
Garage Spaces
2
Stories
2
Has a Pool
No
Is New Construction
No
Lot Description
Subdivision Lot
Exterior
Back Yard Fenced, Clubhouse, Patio/Deck
Lot Size in Acres
0.179
Parking Description
Attached Garage
Lot Size in Sq. Ft.
7,800
Has Garage
Yes
Is One Story
No
School
School District
Fort Bend
Middle School
BAINES MIDDLE SCHOOL
Elementary School
SIENNA CROSSING ELEMENTARY SCHOOL
High School
RIDGE POINT HIGH SCHOOL
Additional Information
Property Type
RNT
Status
Active
Property SubType
Rental
Pets
Case By Case Basis
Year Built
2022
Lease Terms
Long Term, One Year
Similar Listings
Mortgage Calculator
$12
per month
30 Year Fixed. 3.52% Interest Rate.
Principal + Interest
$10
Monthly Tax
$2
Monthly Insurance
$0
yrs
%
$
$
Based on a fully amortized fixed rate loan. Ask your agent for the tax rates in your area. Insurance estimate is based on an average cost, your final premium cost will be determined by the type of coverage you select. This program only provides an estimate.
Schools
Walk Score
Real Estate IDX Powered by iHomefinder