
356 SUMMER PLACE DR, MONTGOMERY, TX 77356
Homes for sale in Montgomery.
Homes for sale in 77356.
356 Summer Place Dr
Montgomery, TX 77356
List Price$360,990
Listing #81439334
3
Bedrooms
2 full, 1 partial
Bathrooms
2,377
Square Feet
House
Type
About This Property
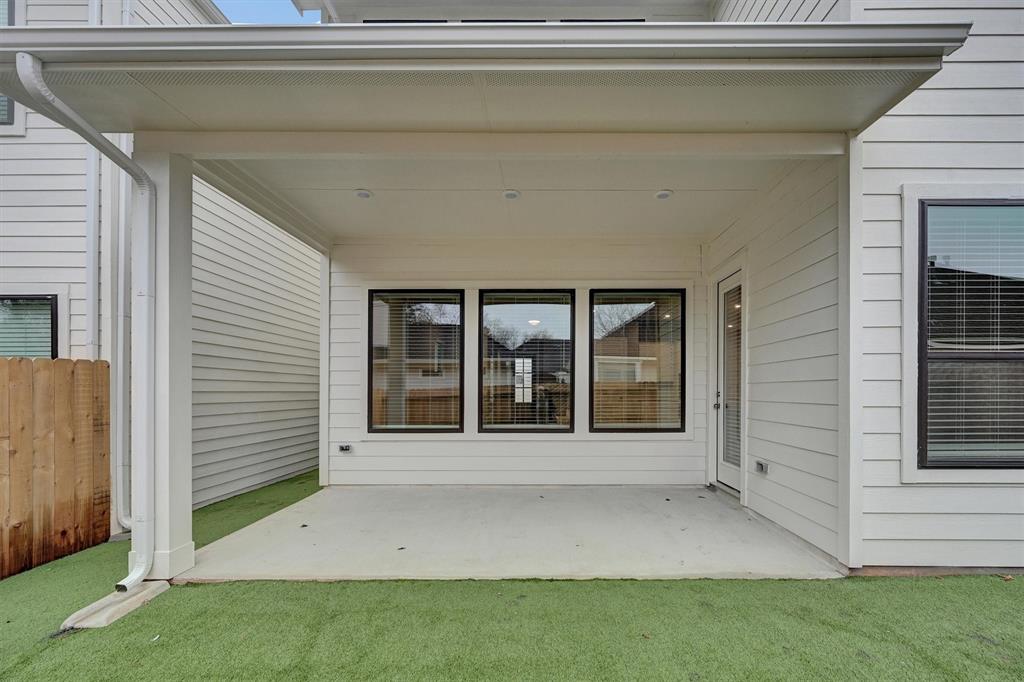
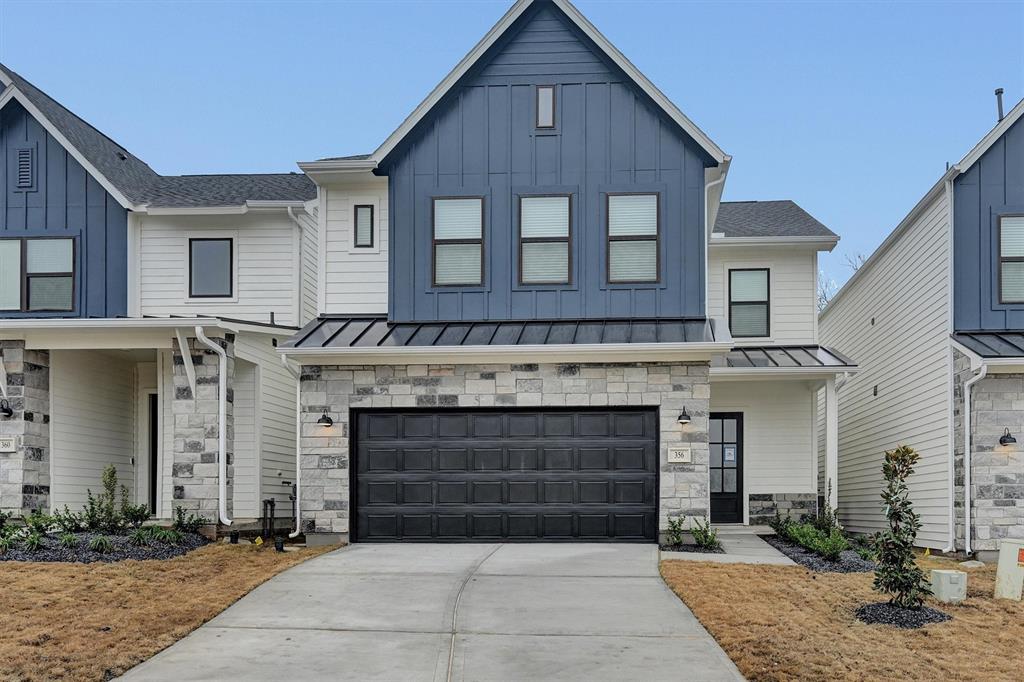
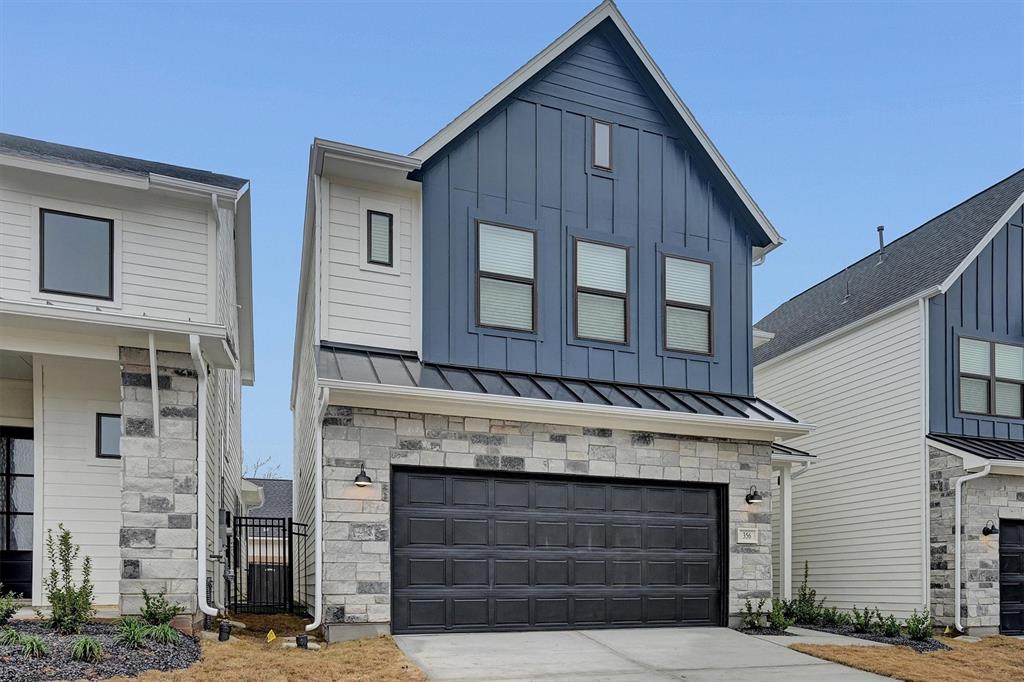
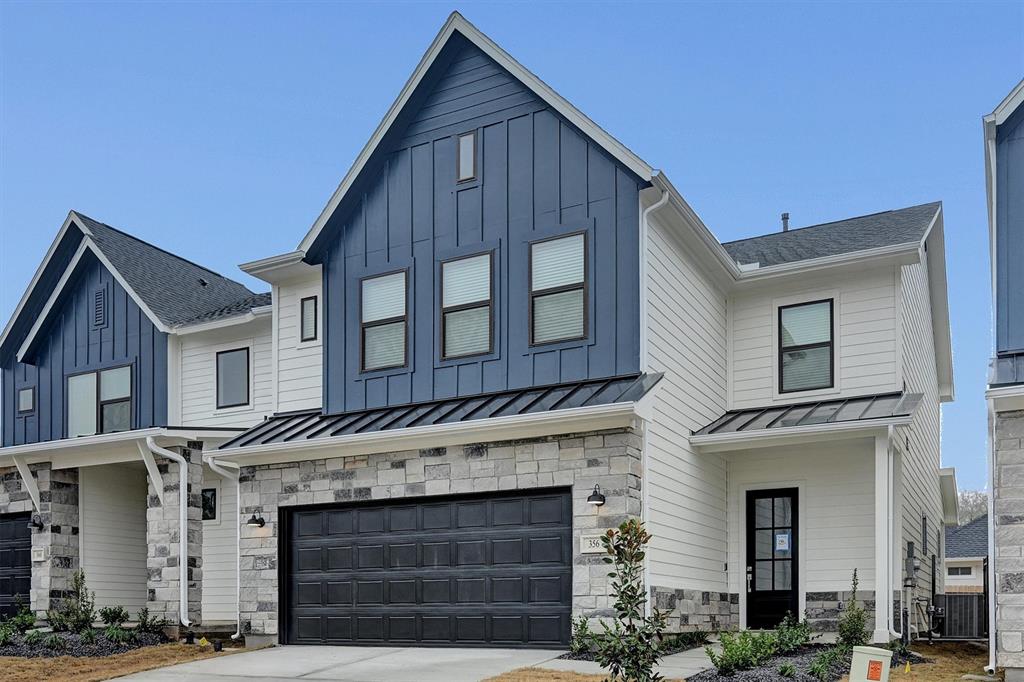
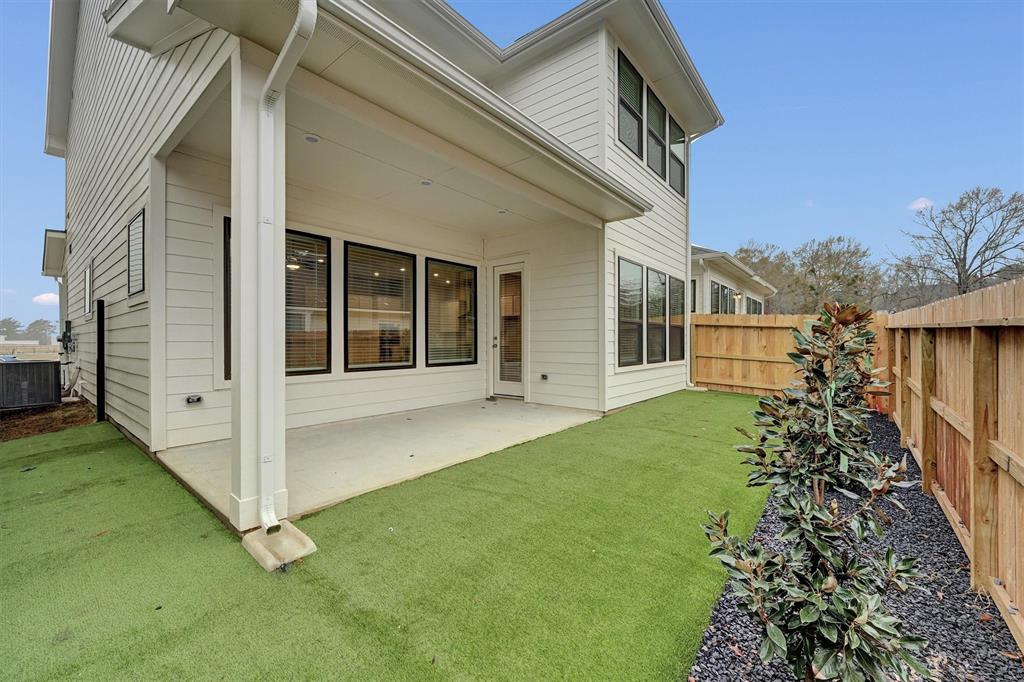
Introducing a stunning masterpiece by Tricoast Homes, this floor plan embodies modern elegance in the exclusive gated community, Summer Place. Step inside and be immersed in a thoughtfully curated open-concept floor plan that exudes sophistication. This seamless flow leads you into an updated kitchen, where exquisite countertops and stainless-steel appliances come together to create a designer-inspired culinary haven. Retreat to the primary bathroom, a sanctuary of luxury featuring contemporary finishes that elevate your everyday experience. Each Tricoast home is a celebration of space and light, boasting high ceilings in the living room and an abundance of windows that invite the outside in. With smart home features like a video doorbell and the sophistication of Luxury Vinyl Plank flooring throughout all common areas, this is more than just a home; it's a lifestyle waiting to be embraced!
Open House
Saturday, Jun 21
12:00 PM - 5:00 PM
Sunday, Jun 22
12:00 PM - 5:00 PM
Saturday, Jun 28
12:00 PM - 5:00 PM
Sunday, Jun 29
12:00 PM - 5:00 PM
Property Features
Location Information
County
Montgomery
Geo Market Area
Lake Conroe Area
MLS Area
39
Subdivision
Summer Place
Latitude
30.378121
Directions
From I-45 North, Exit Hwy 105 and turn left. Travel on Hwy 105 and turn right onto Old River Road, turn right on Summer Place Drive into the community. The Sales Office is located at 304 Summer Place Drive at the end of the street on the left-hand side.
Longitude
-95.638703
Interior Features
Total Rooms
4
Primary Bathroom Description
Half Bath, Primary Bath: Double Sinks
Room Descriptions
10x11 Bedroom, 10x12 Bedroom, 14x17 Game Room, 14x17 Primary Bedroom
1/2 Baths
1
Bedroom Description
All Bedrooms Up, Primary Bed - 2nd Floor, Walk-In Closet
Has Fireplace
No
Exterior Features
Style
Traditional
Has a Pool
No
Stories
2
Acre Range
0 Up To 1/4 Acre
Is New Construction
Yes
Lot Description
Subdivision Lot
Exterior
Artificial Turf, Back Yard, Back Yard Fenced
Lot Size in Acres
0
Siding
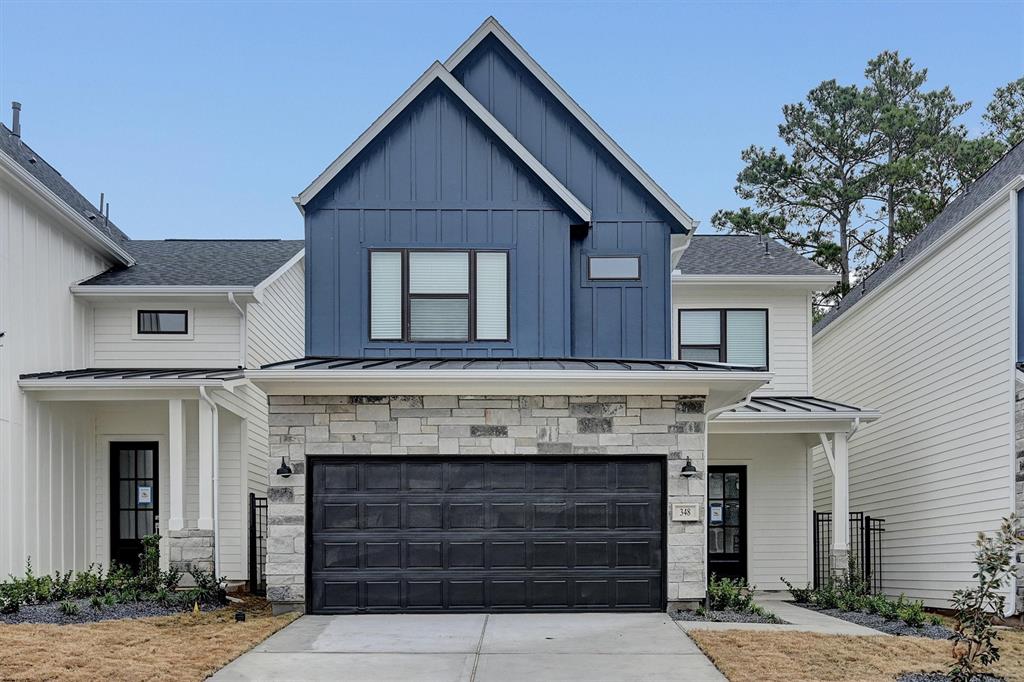
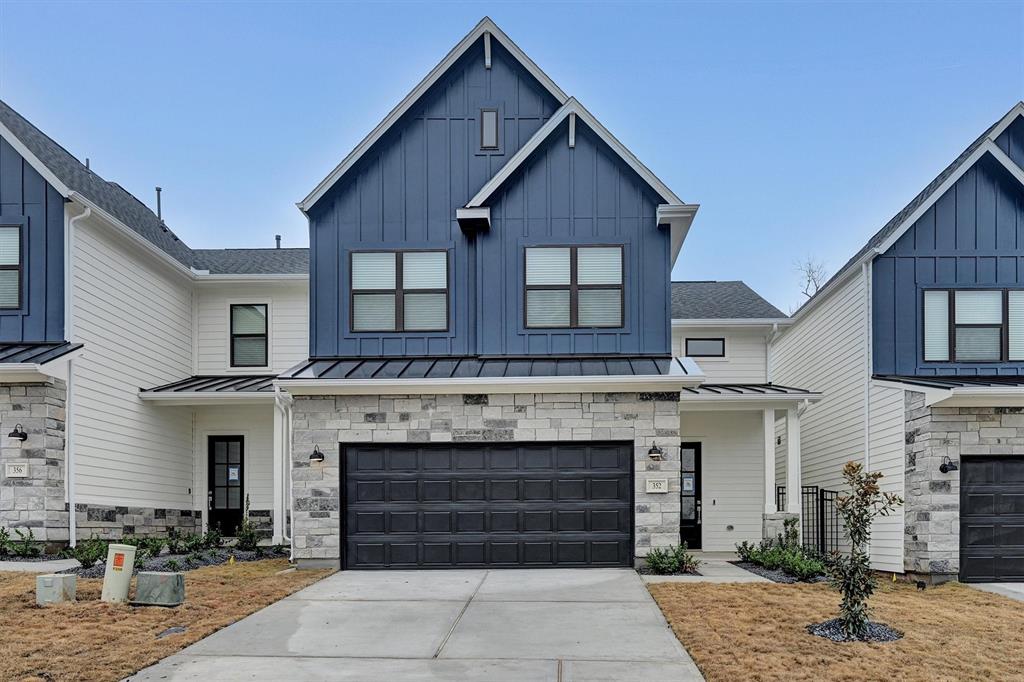

Brick, Cement Board
Lot Size in Sq. Ft.
3,150
Parking Description
Attached Garage
Lot Dimensions
35
Has Garage
Yes
Is One Story
No
Garage Spaces
2
School
School District
Montgomery
Middle School
MONTGOMERY JUNIOR HIGH SCHOOL
Elementary School
STEWART CREEK ELEMENTARY SCHOOL
High School
MONTGOMERY HIGH SCHOOL
Additional Information
Finance Available
Cash Sale, Conventional, FHA, Investor, VA
Year Built
0
Property Type
SFR
Status
Active
Property SubType
Single-Family
Similar Listings
Mortgage Calculator
$1,684
per month
30 Year Fixed. 3.52% Interest Rate.
Principal + Interest
$1,300
Monthly Tax
$300
Monthly Insurance
$84
yrs
%
$
$
Based on a fully amortized fixed rate loan. Ask your agent for the tax rates in your area. Insurance estimate is based on an average cost, your final premium cost will be determined by the type of coverage you select. This program only provides an estimate.
Schools
Walk Score
Real Estate IDX Powered by iHomefinder