
355 REXFORD DR, SAN ANTONIO, TX 78216
Homes for sale in San Antonio.
Homes for sale in 78216.
List Price$215,000
355 Rexford Dr
San Antonio, TX 78216


Listing #2004316
About This Property
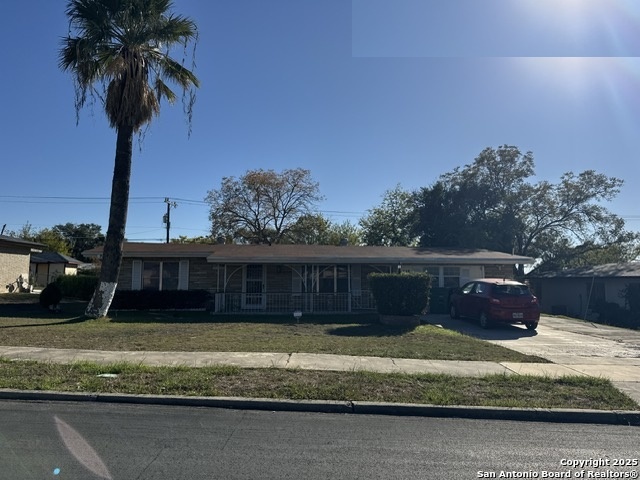
Welcome to this single-story home in the highly desirable Ridgeview subdivision! Step inside to a spacious living room featuring a cozy fireplace, creating the perfect gathering space during San Antonio's cooler months. The well-designed kitchen offers abundant cabinet storage and flows seamlessly into the generous dining area, making everyday living and entertaining effortless. Down the hall, you'll find two secondary bedrooms and a full bathroom, offering comfortable accommodations with endless opportunities to personalize the space to your own style. Step outside to your private backyard retreat! The sparkling pool, professionally replastered in 2025, is ready for endless summer enjoyment, while the covered patio provides the perfect spot for outdoor dining, weekend cookouts, or simply relaxing in the shade. The oversized backyard also offers additional room for gardening, pets, play, or creating your own outdoor oasis. Conveniently located just minutes from Loop 410, North Star Mall, shopping, dining, and everyday conveniences, this home combines comfort, location, and outdoor living in one exceptional package. Don't miss your opportunity to make it yours, schedule your private showing today! HVAC replaced in 2025.
Listing Courtesy of Rhonda Chatham, Levi Rodgers Real Estate Group (210) 643-5514
Property Features
Location Information
County
Bexar
MLS Area
0900
Neighborhood Amenities
None
Subdivision
RIDGEVIEW
Interior Features
Room Dimensions
Dining: 24x9, Kitchen: 12x8, Family: 14x14, MasterBR: 15x10, BR2: 10x11
Heating
Central
Interior
One Living Area, 1st Floor Lvl/No Steps, High Ceilings, Cable TV Available, High Speed Internet, All Bedrooms Downstairs, Laundry in Kitchen
Heating Fuel
Electric
Master Bedroom Description
DownStairs, Ceiling Fan
Cooling
One Central
Has Dining Room
Yes
Floors
Parquet, Vinyl
Has Family Room
Yes
Accessibility
2+ Access Exits, Doors-Swing-In, Entry Slope less th
Fireplace Description
One
Exterior Features
Style
One Story, Traditional
Electric Supplier
CPS
Construction
Pre-Owned
Parking Description
One Car Garage
Exterior
Covered Patio, Privacy Fence
Has Garage
Yes
Manufacturer
Unknown
Garage Spaces
1
Foundation
Slab
Has a Pool
Yes
Roof
Composition
Pool/Spa Description
In Ground Pool
Water / Sewer
Water System, City
Lot Size
0.2185
Sewer Supplier
SAWS
Lot Description
Level
Water Supplier
SAWS
Is One Story
Yes
School
School District
North East I.S.D.
Jr. High School
Nimitz
Elementary School
Ridgeview
High School
Legacy High School
Additional Information
Proposed Terms
Conventional, Cash
Status
New
Property Type
SFR
Is Short Sale
No
Property SubType
Single Family Detached
Miscellaneous
Estate Sale Probate, Virtual Tour, Investor Potential, As-Is
Year Built
1955
Similar Listings
- Active
$200,000
3 Beds
1 Baths
1,016 SqFt.
2423 Spicewood
San Antonio, TX 78213
#1968780
House

Listing Courtesy of Randy Cunningham, Kuper Sotheby's Int'l Realty [email protected]
- New
$247,000
3 Beds
2 Baths
1,248 SqFt.
414 SHARON DR
San Antonio, TX 78216
#2002169
House
Listing Courtesy of Alyssa Rose Villegas, IH 10 Realty [email protected]
- Active
$200,000
3 Beds
1 Baths
1,016 SqFt.
2423 Spicewood
San Antonio, TX 78213
#1968780
House
Listing Courtesy of Randy Cunningham, Kuper Sotheby's Int'l Realty [email protected]
- New
$247,000
3 Beds
2 Baths
1,248 SqFt.
414 SHARON DR
San Antonio, TX 78216
#2002169
House
Listing Courtesy of Alyssa Rose Villegas, IH 10 Realty [email protected]


Mortgage Calculator
$1,003
per month
30 Year Fixed. 3.52% Interest Rate.
Principal + Interest
$774
Monthly Tax
$179
Monthly Insurance
$50
yrs
%
$
$
Based on a fully amortized fixed rate loan. Ask your agent for the tax rates in your area. Insurance estimate is based on an average cost, your final premium cost will be determined by the type of coverage you select. This program only provides an estimate.
Schools
Walk Score
© 2026 LERA MLS. All rights reserved.
© 2026 LERA MLS. All rights reserved.
The data relating to real estate on this website comes in part from the Internet Data Exchange (IDX) Program of the LERA MLS. IDX information is provided exclusively for consumers' personal non-commercial use and may not be used for any purpose other than to identify prospective properties consumers may be interested in purchasing. All Information Is Deemed Reliable But Is Not Guaranteed Accurate.
LERA MLS data last updated at July 30, 2026, 2:04 PM CT
Real Estate IDX Powered by iHomefinder