
3534 MARVEL, BULVERDE, TX 78163
Homes for sale in Bulverde.
Homes for sale in 78163.
3534 Marvel
Bulverde, TX 78163
List Price$399,999


Listing #1838816
4
Bedrooms
3 full, 1 partial
Bathrooms
2,786
Square Feet
House
Type
About This Property
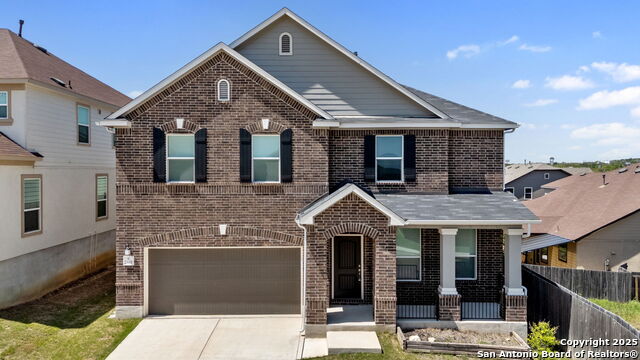
Discover your dream home in the beautiful Bulverde area, where tranquility meets modern living! This stunning 4-bedroom, 3-bath residence offers a perfect escape from the hustle and bustle of everyday life. As you step inside, you'll be greeted by high ceilings and an inviting open floor plan that seamlessly connects the living, dining, and kitchen areas. The spacious kitchen is a chef's delight, featuring granite countertops, a large island, 42-inch cabinets, stainless steel appliances, and a walk-in pantry, all highlighted by a stylish tiled backsplash. The master bedroom, conveniently located on the main floor, provides a peaceful retreat, while the additional bedrooms and a large loft upstairs offer plenty of space for family and guests. Enjoy the outdoors on your covered patio, perfect for entertaining or relaxing, and take advantage of the huge backyard-ideal for kids, pets, or gardening. Plus, with an office/flex room, you have the perfect space for a home office or creative endeavors. This home boasts impressive curb appeal and is situated in the highly desired Edgebrook community. Don't miss out on this incredible opportunity-schedule your showing today!
Listing Courtesy of Jorge Lizalde, Vortex Realty (210) 264-1125
Property Features
Location Information
County
Comal
MLS Area
2612
Neighborhood Amenities
Pool, Park/Playground
Subdivision
EDGEBROOK
Interior Features
Room Dimensions
Living: 15x18, Kitchen: 15x11, MasterBR: 15x16, BR2: 15x13, BR3: 11x12, BR4: 13x13
Has Family Room
Yes
Interior
Island Kitchen, Study/Library, Loft, High Ceilings, Open Floor Plan
Fireplace Description
Not Applicable
Master Bedroom Description
DownStairs, Walk-In Closet, Full Bath
Heating
Central
Master Bathroom Description
Tub/Shower Combo, Double Vanity
Heating Fuel
Natural Gas
1/2 Baths
1
Cooling
One Central
Has Dining Room
Yes
Floors
Carpeting, Ceramic Tile, Vinyl
Exterior Features
Style
Two Story
Parking Description
Two Car Garage
Construction
Pre-Owned
Has Garage
Yes
Manufacturer
KB Home
Garage Spaces
2
Foundation
Slab
Pool/Spa Description
None
Roof
Composition
Lot Size
0.19
Water / Sewer
Water System, Sewer System
School
School District
Comal
Jr. High School
Smithson Valley
Elementary School
Johnson City
High School
Smithson Valley
Additional Information
Proposed Terms
Conventional, FHA, VA, Cash
Status
Active
Property Type
SFR
HOA Fee
$599
Property SubType
Single Family Detached
HOA Frequency
Annually
Year Built
2019
Similar Listings


Mortgage Calculator
$1,867
per month
30 Year Fixed. 3.52% Interest Rate.
Principal + Interest
$1,441
Monthly Tax
$333
Monthly Insurance
$93
yrs
%
$
$
Based on a fully amortized fixed rate loan. Ask your agent for the tax rates in your area. Insurance estimate is based on an average cost, your final premium cost will be determined by the type of coverage you select. This program only provides an estimate.
Schools
Walk Score
Real Estate IDX Powered by iHomefinder