
3534 ARAGON DR, SAN ANTONIO, TX 78211
Homes for sale in San Antonio.
Homes for sale in 78211.
List Price$149,900
3534 ARAGON DR
San Antonio, TX 78211
No Property Photo Available
Listing #2011131
3
Bedrooms
1 full
Bathrooms
1,060
Square Feet
House
Type
About This Property
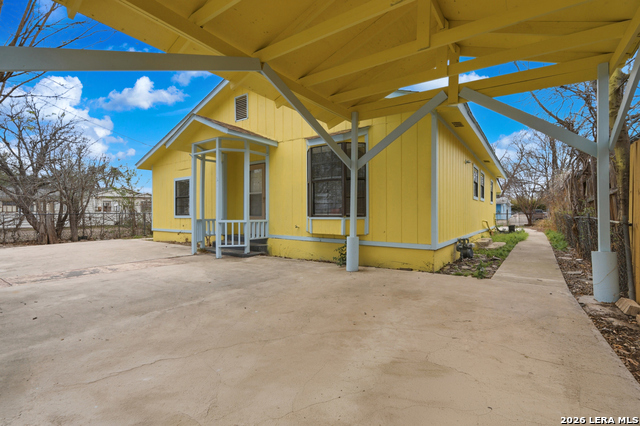
Opportunity awaits at this well maintained, one story, 3-bedroom, 1 bath home offering approximately 1,060 square feet of comfortable living space in Southwest San Antonio. The interior walls have already been primed and are ready for the new owner to add their paint color of choice, making it easy to personalize the home from day one. The functional single level floor plan offers three bedrooms, a full bath, and an efficient use of space, whether you are looking for your first home, downsizing, or simply searching for an affordable homeownership opportunity in San Antonio. Out back, a large storage shed provides valuable additional space for tools, lawn equipment, hobbies, or extra storage. The location provides convenient access to Palo Alto Park, featuring walking trails, a playground, basketball, sports fields, a skate park, picnic areas and more. Bob Hope Elementary is nearby, and Palo Alto College is just a short drive away. Residents also enjoy convenient access to I 35, 410, grocery stores, shopping, and restaurants. A great opportunity to make a well cared for home your own in an established Southwest San Antonio location. Schedule your showing today! **IMPORTANT BUYER ELIGIBILITY INFORMATION**: If closing prior to December 18, 2026, the buyer must be a first time homebuyer and meet low income eligibility requirements pursuant to the existing deed restrictions. Once a contract is accepted, the buyer will be required to obtain approval through Habitat for Humanity. After December 18, 2026, the deed restriction no longer exists and the home may be sold to any buyer. Buyers and agents should independently verify eligibility requirements, approval procedures, and deed restriction terms.
Listing Courtesy of Marisa Jackson, Compass RE Texas, LLC - SA (210) 872-2539
Property Features
Location Information
County
Bexar
MLS Area
2100
Neighborhood Amenities
Park/Playground
Subdivision
Palo Alto
Interior Features
Room Dimensions
Living: 10x13, Kitchen: 7x4, MasterBR: 10x12, BR2: 8x10, BR3: 8x10
Fireplace Description
Not Applicable
Interior
One Living Area, Liv/Din Combo, Breakfast Bar, Utility Room Inside, Cable TV Available, High Speed Internet
Heating
Floor Furnace
Master Bedroom Description
Ceiling Fan
Heating Fuel
Natural Gas
Has Dining Room
Yes
Cooling
3+ Window/Wall
Has Family Room
Yes
Floors
Ceramic Tile, Laminate
Exterior Features
Style
One Story, Traditional
Sewer Supplier
SAWS
Construction
Pre-Owned
Water Supplier
SAWS
Exterior
Privacy Fence
Electric Supplier
CPS
Manufacturer
.
Parking Description
None/Not Applicable
Foundation
Slab
Pool/Spa Description
None
Roof
Composition
Lot Size
0.115
Water / Sewer
Water System, City
Is One Story
Yes
School
School District
Southwest I.S.D.
Jr. High School
RESNIK
Elementary School
Bob Hope
High School
Legacy High School
Additional Information
Proposed Terms
Conventional, FHA, VA
Status
New
Property Type
SFR
Is Short Sale
No
Property SubType
Single Family Detached
Miscellaneous
Investor Potential
Year Built
2006
Similar Listings


Mortgage Calculator
$698
per month
30 Year Fixed. 3.52% Interest Rate.
Principal + Interest
$540
Monthly Tax
$124
Monthly Insurance
$34
yrs
%
$
$
Based on a fully amortized fixed rate loan. Ask your agent for the tax rates in your area. Insurance estimate is based on an average cost, your final premium cost will be determined by the type of coverage you select. This program only provides an estimate.
Schools
Walk Score

© 2026 LERA MLS. All rights reserved.
© 2026 LERA MLS. All rights reserved.
The data relating to real estate on this website comes in part from the Internet Data Exchange (IDX) Program of the LERA MLS. IDX information is provided exclusively for consumers' personal non-commercial use and may not be used for any purpose other than to identify prospective properties consumers may be interested in purchasing. All Information Is Deemed Reliable But Is Not Guaranteed Accurate.
LERA MLS data last updated at August 24, 2026, 8:30 PM CT
Real Estate IDX Powered by iHomefinder