
353 HUNTERS GLEN, LIVINGSTON, TX 77351
Homes for sale in Livingston.
Homes for sale in 77351.
353 Hunters Glen
Livingston, TX 77351
List Price$150,000
Listing #56987642
3
Bedrooms
2 full
Bathrooms
1,296
Square Feet
House
Type
About This Property





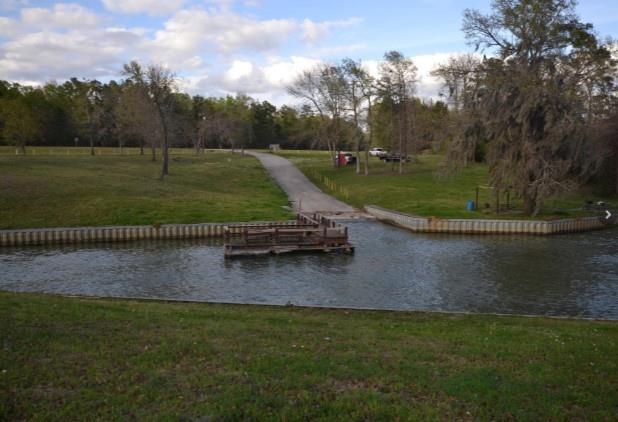
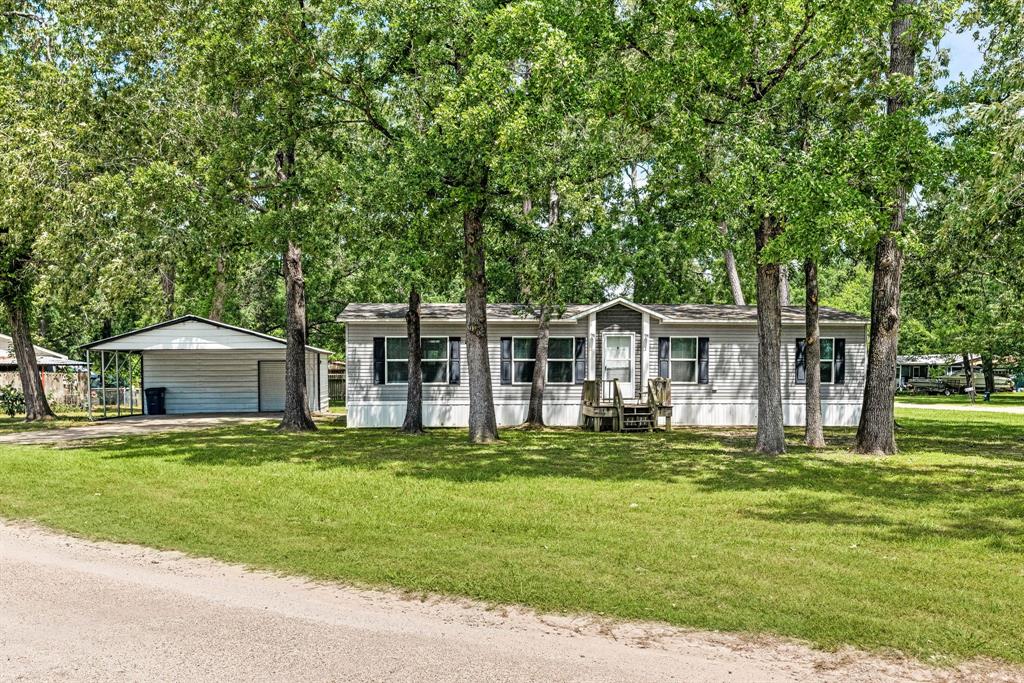
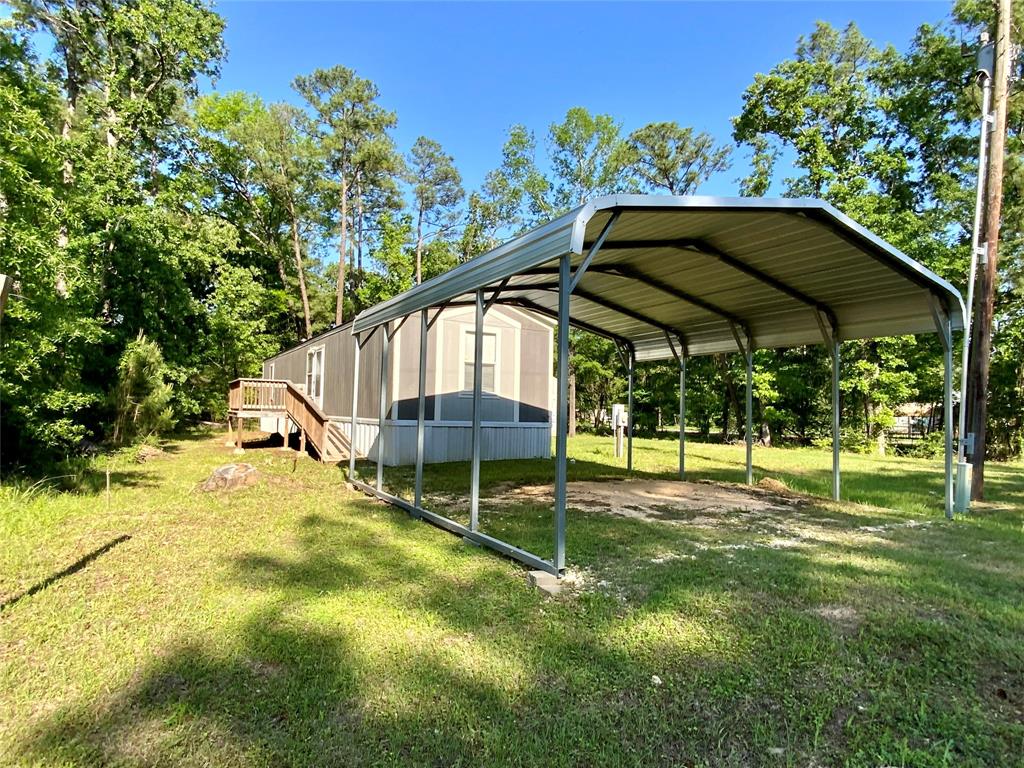
Charming 3-Bedroom, 2-Bath Home in Lake Livingston Village -- Fully Furnished & Move-In Ready!Welcome to this beautifully maintained 2-story home located in the desirable Lake Livingston Village. Built in 2021, this modern 3-bedroom, 2-bath home is perfect for those seeking a turnkey property in a vibrant lakefront community. Solar panels installed on the roof, reduces energy costs and increases sustainability.Home is fully furnished and includes all appliances including: refrigerator & front load washer & dryer. Enjoy the community amenities such as a pool, putt-putt golf, playground, community boat ramp. Call for your showing today!Don't miss out on this rare opportunity to own your own home in a lake subdivision. Located just minutes from Lake Livingston, this home offers the perfect blend of quiet residential living and access to outdoor recreation. Whether you're seeking a full-time residence or a relaxing weekend getaway, this home offers everything you need--and more.
Property Features
Location Information
County
Polk
Geo Market Area
Lake Livingston Area
MLS Area
44
Subdivision
Lake Livingston Village Sectio
Latitude
30.719542
Directions
From US Hwy. 59 North in Livingston, turn left and go under 59 to Hwy. 190 W. Go approximately 4.3 miles to FM 2457 and go left. Go approximately 2.6 miles and turn left on FM 3126. Go 1.2 miles and turn right on Alta Vista Dr. Go 350 feet and turn right onto Cloverdale. The go 0.2 miles and turn left onto Hunter's Glen, Home is down 400 ft on right.
Longitude
-95.059889
Interior Features
Primary Bedroom on Main
Yes
Primary Bathroom Description
Primary Bath: Tub/Shower Combo, Secondary Bath(s): Tub/Shower Combo
Total Rooms
7
Kitchen Description
Walk-in Pantry
Room Descriptions
1 Living Area, Living Area - 1st Floor, Utility Room in House
Has Fireplace
No
Bedroom Description
Primary Bed - 1st Floor, Walk-In Closet
Exterior Features
Style
Traditional
Garage Spaces
1
Stories
2
Has a Pool
No
Is New Construction
No
Acre Range
0 Up To 1/4 Acre
Exterior
Private Driveway, Side Yard
Lot Description
Cleared, Subdivision Lot
Siding
Cement Board
Lot Size in Acres
0.087
Parking Description
Attached Garage
Lot Size in Sq. Ft.
3,800
Has Garage
Yes
Is One Story
No
School
School District
Livingston
Middle School
LIVINGSTON JUNIOR HIGH SCHOOL
Elementary School
LISD OPEN ENROLL
High School
LIVINGSTON HIGH SCHOOL
Additional Information
Finance Available
Cash Sale, Conventional, FHA, USDA Loan, VA
Year Built
2021
Property Type
SFR
Status
Active
Property SubType
Single-Family
Similar Listings

Mortgage Calculator
$700
per month
30 Year Fixed. 3.52% Interest Rate.
Principal + Interest
$540
Monthly Tax
$125
Monthly Insurance
$35
yrs
%
$
$
Based on a fully amortized fixed rate loan. Ask your agent for the tax rates in your area. Insurance estimate is based on an average cost, your final premium cost will be determined by the type of coverage you select. This program only provides an estimate.
Schools
Walk Score
Real Estate IDX Powered by iHomefinder