
3523 SOUTHTON VW, SAN ANTONIO, TX 78222
Homes for sale in San Antonio.
Homes for sale in 78222.
List Price$305,000
3523 SOUTHTON VW
San Antonio, TX 78222

Listing #1965507
5
Bedrooms
2 full, 1 partial
Bathrooms
2,578
Square Feet
House
Type
About This Property
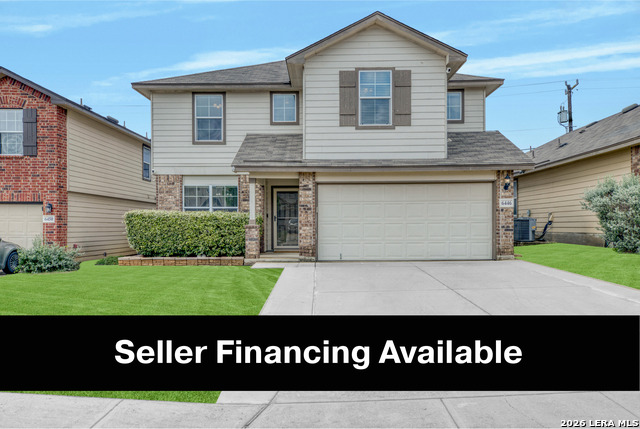
Welcome home to this beautifully updated 5-bedroom, 2.5-bath property offering the perfect blend of space, comfort, and modern style. Step inside to a fresh, bright interior featuring neutral paint, crisp white trim, updated flooring, and a clean modern feel throughout. The home offers a spacious and functional layout with plenty of room for everyday living, entertaining, or working from home. Upstairs, you'll find brand-new wood-look vinyl flooring that adds warmth and durability, along with generously sized bedrooms and walk-in closets for added storage. A cozy game room provides the perfect flex space for a media area, playroom, office, or additional lounge. The bathrooms have been refreshed with stylish finishes, including white cabinetry, modern black hardware, sleek countertops, and updated fixtures that give the home a clean, contemporary look. The laundry area also features built-in cabinetry and shelving, adding both function and charm. Outside, enjoy a private backyard with a fenced layout, artificial turf, and a beautiful stone retaining wall - ideal for low-maintenance outdoor living, pets, gatherings, or simply relaxing. With fresh interior and exterior updates, modern finishes, spacious bedrooms, and flexible living areas, this home is move-in ready and full of potential. A wonderful opportunity for buyers looking for comfort, space, and style all in one.
Seller's Representative
Home Team of America
Similar Listings


Schools
Walk Score

© 2026 LERA MLS. All rights reserved.
© 2026 LERA MLS. All rights reserved.
The data relating to real estate on this website comes in part from the Internet Data Exchange (IDX) Program of the LERA MLS. IDX information is provided exclusively for consumers' personal non-commercial use and may not be used for any purpose other than to identify prospective properties consumers may be interested in purchasing. All Information Is Deemed Reliable But Is Not Guaranteed Accurate.
LERA MLS data last updated at August 9, 2026, 11:36 AM CT
Real Estate IDX Powered by iHomefinder