
352 RIDGE CREST, SEGUIN, TX 78155
Homes for sale in Seguin.
Homes for sale in 78155.
List Price$645,000
352 Ridge Crest
Seguin, TX 78155


Listing #1888869
3
Bedrooms
3 full, 1 partial
Bathrooms
2,320
Square Feet
House
Type
About This Property
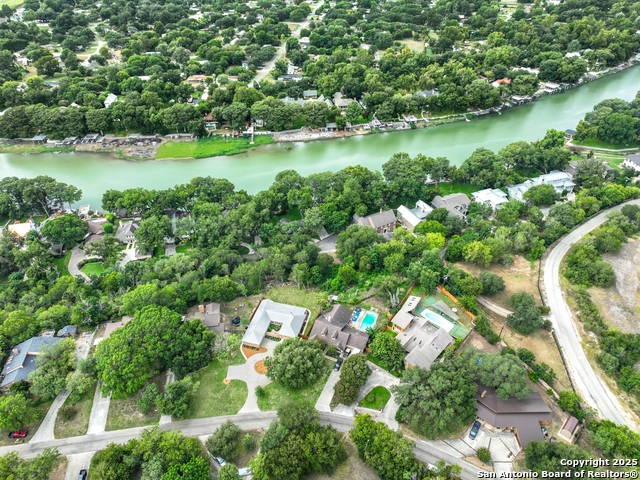
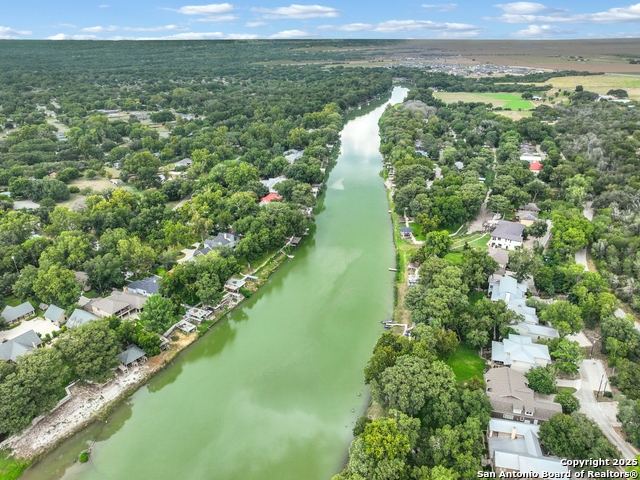
352 Ridge Crest Dr combines architectural elegance with modern comfort. Built by a noted architect and builder, this home captures the essence of a lake estate, featuring a split-bedroom design with the primary suite on one side and a private guest suites on the other. At the heart of the home, a spacious great room and kitchen open to a 560 sq. ft. covered patio, offering beautiful viewpoints of Lake McQueeney. Sitting on over half an acre, the open floor plan is highlighted by 10-foot ceilings, 8-foot doors, and a wall of glass that frames serene lake views. In 2025, the home underwent a complete transformation, including a fully renovated kitchen and primary bath, all-new stainless steel appliances with two full-size refrigerators, and updated LED lighting throughout. Additional updates include fresh interior and exterior paint, new plumbing fixtures, upgraded landscaping, blown attic insulation, updated electrical trim, and USB-C outlets in key areas. Practical improvements include a 2022 garage water heater, a new water heater in the primary suite closet, and 2019 replacements for both HVAC systems. With its thoughtful design, fresh updates, and peaceful lake backdrop, this property is move-in ready and designed for years of enjoyment.
Listing Courtesy of John Pierce, Keller Williams Heritage (210) 364-9974
Property Features
Location Information
County
Guadalupe
MLS Area
2707
Neighborhood Amenities
Waterfront Access, Boat Ramp
Subdivision
LAKE RIDGE
Interior Features
Room Dimensions
Living: 27x17, Kitchen: 17x12, MasterBR: 14x13, BR2: 15x12, BR3: 13x12
Has Family Room
Yes
Interior
One Living Area, Island Kitchen, Breakfast Bar, Utility Room Inside, 1st Floor Lvl/No Steps, High Ceilings, Open Floor Plan
Fireplace Description
One, Living Room
Master Bedroom Description
DownStairs, Walk-In Closet, Full Bath
Heating
Heat Pump
Master Bathroom Description
Tub/Shower Separate, Double Vanity, Garden Tub
Heating Fuel
Electric
1/2 Baths
1
Cooling
Two Central
Has Dining Room
Yes
Floors
Saltillo Tile, Ceramic Tile
Exterior Features
Style
One Story
Parking Description
Two Car Garage
Construction
Pre-Owned
Has Garage
Yes
Exterior
Covered Patio, Partial Fence, Sprinkler System, Double Pane Windows, Has Gutters
Garage Spaces
2
Manufacturer
unk
Pool/Spa Description
None
Foundation
Slab
Lot Size
0.63
Roof
Metal
Lot Description
Water View, 1/2-1 Acre, Mature Trees (ext feat), Lake McQueeney, Water Access
Water / Sewer
Water System, Septic
Is One Story
Yes
School
School District
Seguin
Jr. High School
Briesemiester
Elementary School
Seguin
High School
Seguin
Additional Information
Proposed Terms
Conventional, FHA, VA, TX Vet, Cash
Year Built
2000
Property Type
SFR
Status
Active
Property SubType
Single Family Detached
Similar Listings



Mortgage Calculator
$3,011
per month
30 Year Fixed. 3.52% Interest Rate.
Principal + Interest
$2,324
Monthly Tax
$537
Monthly Insurance
$150
yrs
%
$
$
Based on a fully amortized fixed rate loan. Ask your agent for the tax rates in your area. Insurance estimate is based on an average cost, your final premium cost will be determined by the type of coverage you select. This program only provides an estimate.
Schools
Walk Score

© 2026 LERA MLS. All rights reserved.
© 2026 LERA MLS. All rights reserved.
The data relating to real estate on this website comes in part from the Internet Data Exchange (IDX) Program of the LERA MLS. IDX information is provided exclusively for consumers' personal non-commercial use and may not be used for any purpose other than to identify prospective properties consumers may be interested in purchasing. All Information Is Deemed Reliable But Is Not Guaranteed Accurate.
LERA MLS data last updated at July 21, 2026, 4:48 AM CT
Real Estate IDX Powered by iHomefinder