
3519 SATTON RANCH LANE, FULSHEAR, TX 77441
Homes for sale in Fulshear.
Homes for sale in 77441.
3519 Satton Ranch Lane
Fulshear, TX 77441
List Price$499,000
Listing #65379472
About This Property
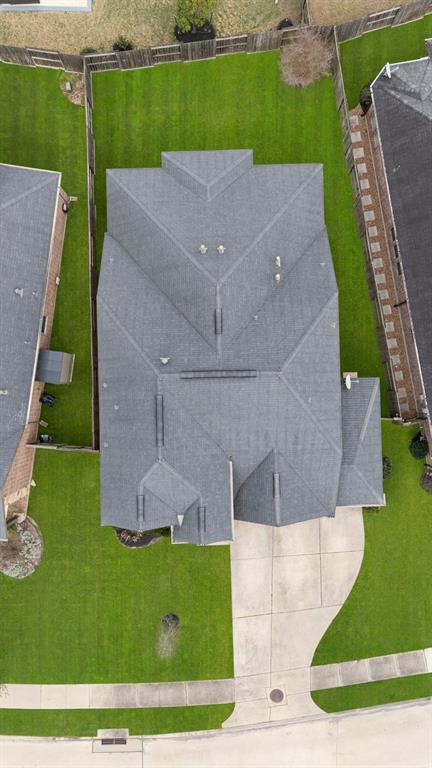
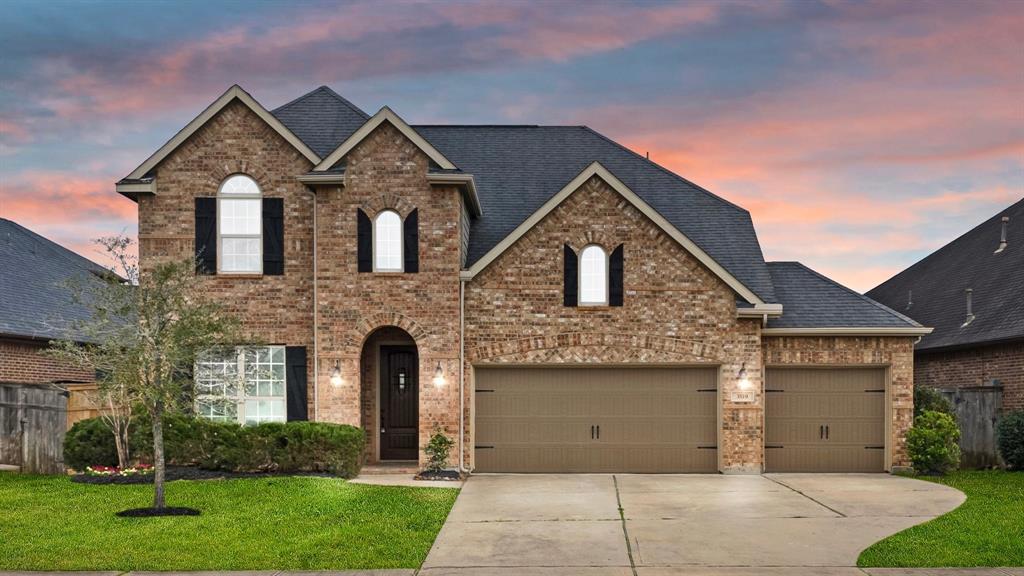
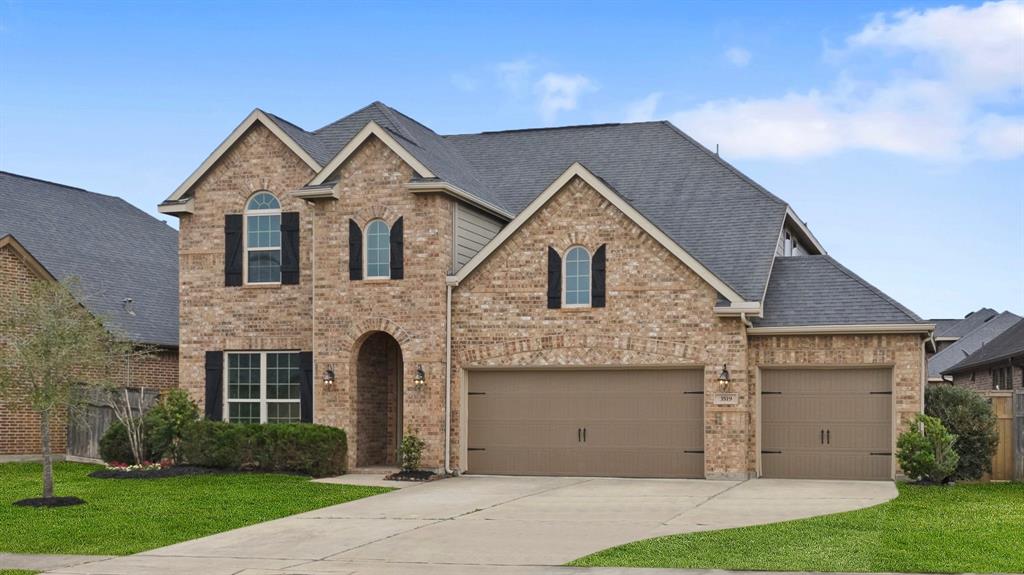
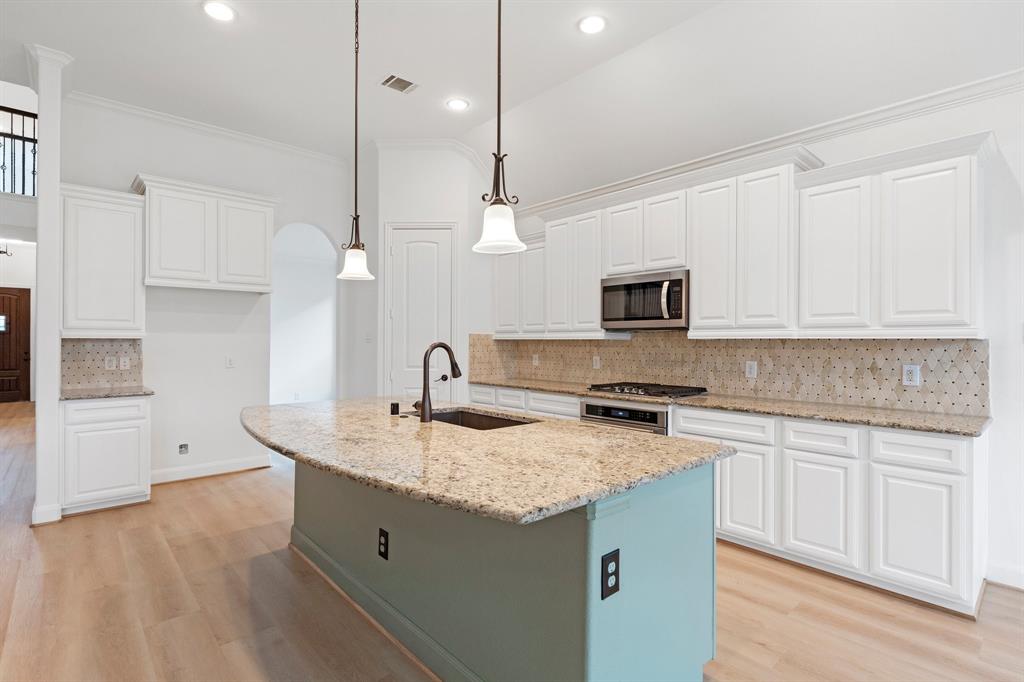
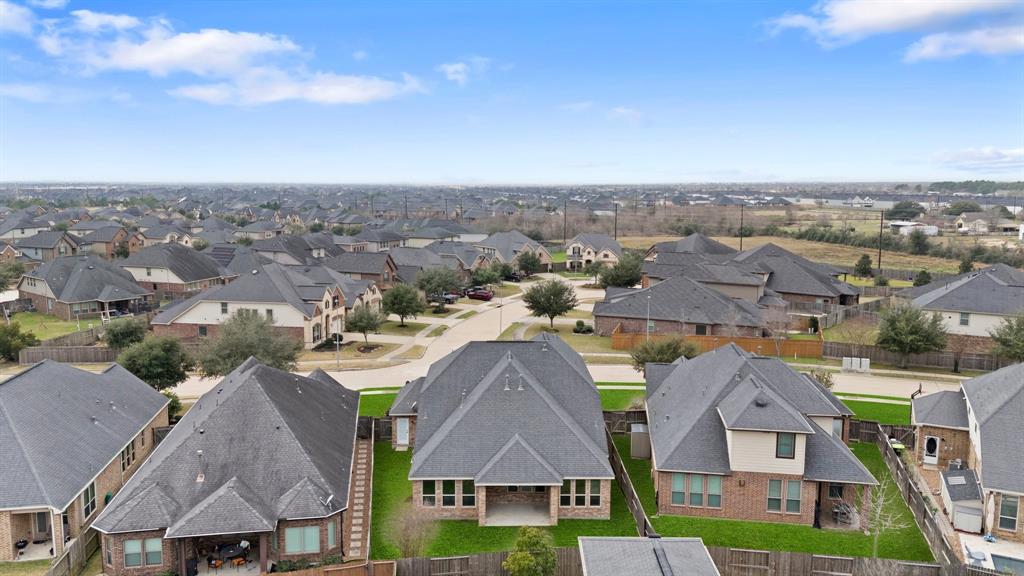
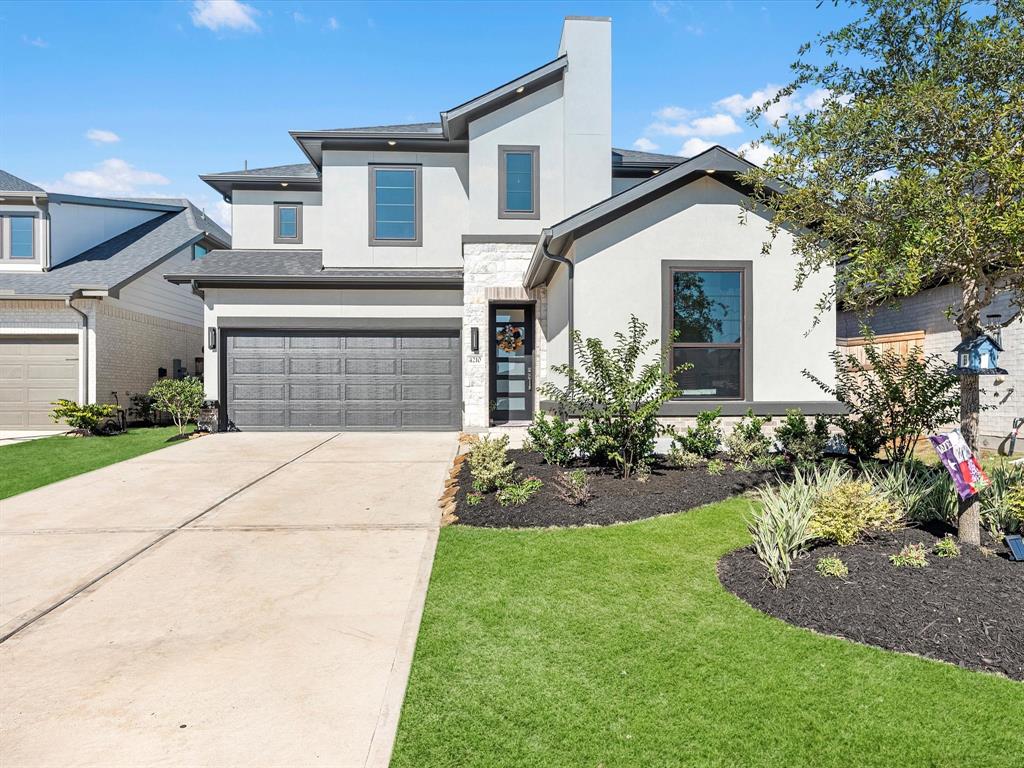
Welcome home to 3519 Satton Ranch Lane located in the master planned community of Cross Creek Ranch! This beautiful newly renovated home offers 4 bedrooms, 3 full bathrooms, a half bath, and an attached 3-car garage. With its open-concept floor plan, this home is perfect for entertaining. The kitchen is a chef's dream with white stained cabinetry, granite countertops, and stainless steel appliances. The family room is bright and inviting, featuring a gaslog fireplace, vinyl flooring, and multiple windows that flood the space with natural light. Host unforgettable gatherings in the formal dining room, and enjoy movie nights or game days in the home theater and game room upstairs. The spacious primary suite is conveniently located on the first floor and includes a large walk-in shower, a relaxing bathtub, and an expansive closet. Step outside to enjoy the covered patio & beautifully landscaped backyard. Don't miss out on this stunning home--view the 3D tour & schedule your showing today!
Property Features
Location Information
County
Fort Bend
Longitude
-95.855169
MLS Area
Katy - Southwest
Subdivision
Creek Falls At Cross Creek Ranch Sec 3
Latitude
29.731345
Directions
From FM 1463 turn west onto Fulshear Bend (Cinco Ranch Blvd), Right on Cross Creek Bend, Right on Creek Falls, Right on Emerald Brook, Left on Twin Knolls, Left on Satton Ranch, Home is on the right.
Interior Features
Total Rooms
11
1/2 Baths
1
Room Descriptions
10x11 Breakfast, 12x10 Dining Room, 12x12 Bedroom, 12x15 Kitchen, 12x15 Primary Bath, 12x19 Bedroom, 12x20 Living Room, 13x12 Bedroom, 13x12 Media Room, 13x17 Primary Bedroom, 15x13 Game Room
Has Fireplace
Yes
Interior
Ceiling Fan(s)
Fireplace Description
Fence, Private Yard
Exterior Features
Style
Traditional
Garage Spaces
3
Stories
2
Has a Pool
No
Is New Construction
No
Acre Range
0 Up To 1/4 Acre
Construction
Brick
Lot Description
Subdivision, Side Yard
Exterior
Fence, Private Yard
Lot Size in Acres
0.162
Parking Description
Attached, Garage
Lot Size in Sq. Ft.
7,054
Has Garage
Yes
Is One Story
No
School
School District
Katy
Middle School
ADAMS JUNIOR HIGH SCHOOL
Elementary School
CAMPBELL ELEMENTARY SCHOOL (KATY)
High School
JORDAN HIGH SCHOOL
Additional Information
Property Type
SFR
Year Built
2015
Property SubType
Detached
Status
Active
Similar Listings



Mortgage Calculator
$2,329
per month
30 Year Fixed. 3.52% Interest Rate.
Principal + Interest
$1,798
Monthly Tax
$415
Monthly Insurance
$116
yrs
%
$
$
Based on a fully amortized fixed rate loan. Ask your agent for the tax rates in your area. Insurance estimate is based on an average cost, your final premium cost will be determined by the type of coverage you select. This program only provides an estimate.
Schools
Walk Score
Real Estate IDX Powered by iHomefinder