
3519 E PINE BROOK WAY, HOUSTON, TX 77059
Homes for sale in Houston.
Homes for sale in 77059.
3519 E Pine Brook Way
Houston, TX 77059
List Price$519,900
Listing #71799665
4
Bedrooms
2 full, 1 partial
Bathrooms
2,748
Square Feet
House
Type
About This Property
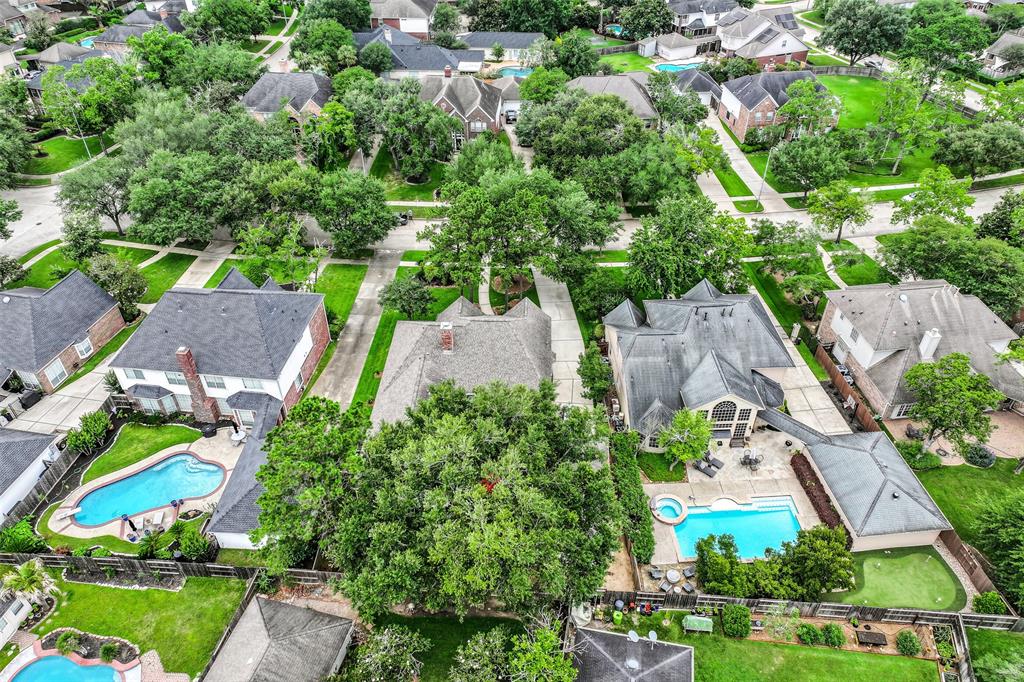
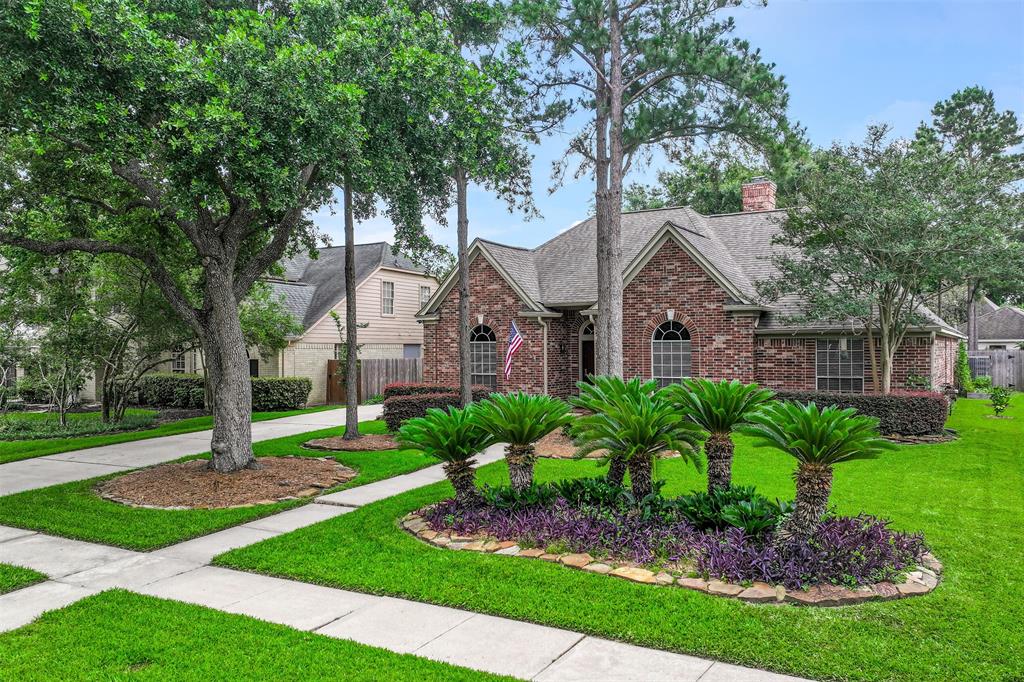
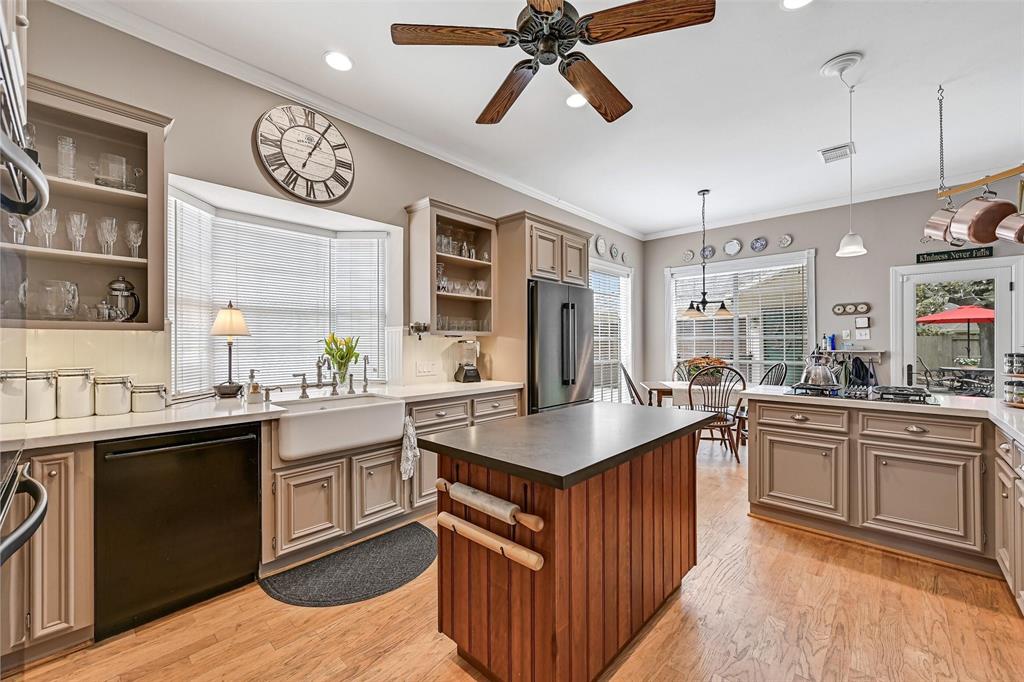
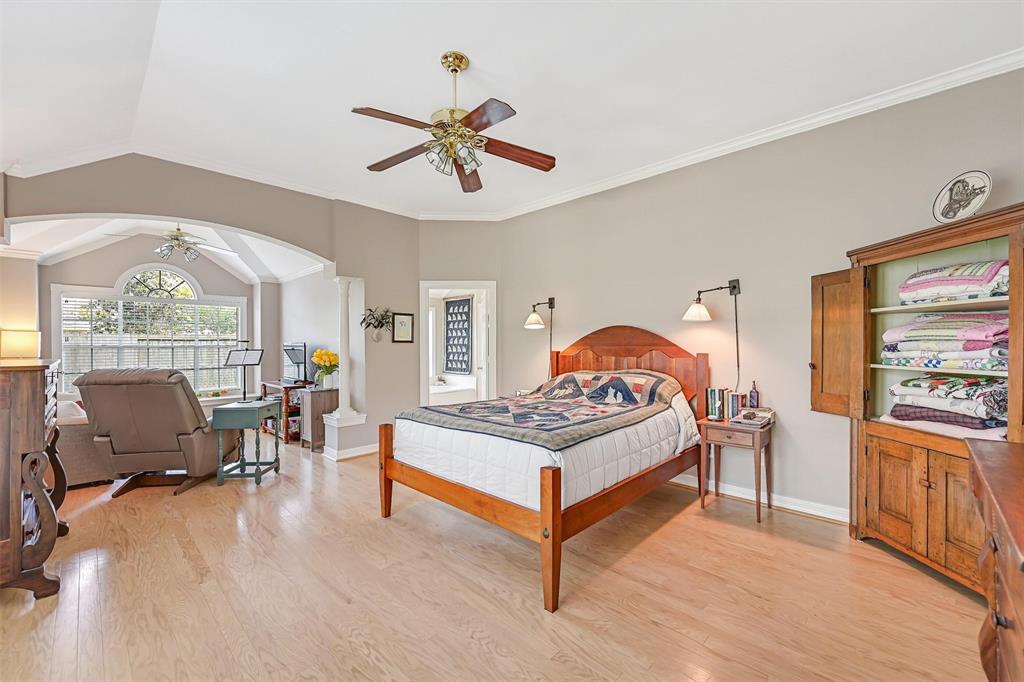
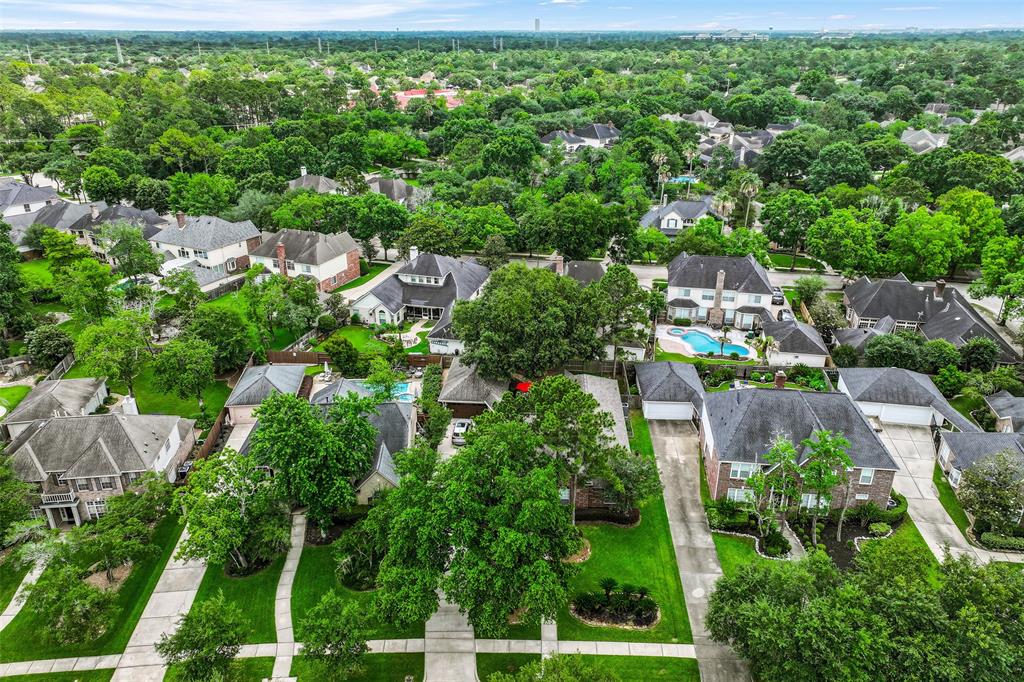
Stunning one story nestled in the coveted Pine Brook community. This home boasts a spacious design with open-concept living, both formals, 4 bedrooms & 2.5 baths, and a rare 4 car tandem garage! The beautifully updated kitchen features quartz countertops, a farmhouse sink, cherry wood bar top, double ovens, under-cabinet lighting & a center island. The kitchen seamlessly flows into the breakfast room and to the family room that has a cozy fireplace framed by built-ins. Custom bookshelves with library-style lighting in the formal living/office. Spacious primary suite with a sitting area. Hardwood flooring extends through most of the home. Outside, enjoy the serene backyard that has a flagstone patio & mature landscaping. The rear of the garage is configured for a workshop with 120/240v and a utility sink. Mature, manicured live oaks in the front & back. Located within walking/biking distance to the elementary school & to the community pool, tennis courts & park. Don't miss this one!
Property Features
Location Information
County
Harris
Longitude
-95.110205
LegalSubdivision
PINE BROOK
Geo Market Area
Clear Lake Area
MLS Area
7
Subdivision
Pine Brook
Latitude
29.604631
Directions
Heading south on 45 turn left on Clear Lake City Blvd, right on E Pine Brook Way
Interior Features
Primary Bedroom on Main
Yes
Primary Bathroom Description
Half Bath, Primary Bath: Double Sinks, Primary Bath: Separate Shower, Primary Bath: Soaking Tub, Secondary Bath(s): Double Sinks
Total Rooms
8
1/2 Baths
1
Room Descriptions
11x11 Bedroom, 12x11 Bedroom, 13x11 Bedroom, 13x8 Breakfast, 14x11 Dining Room, 15x13 Living Room, 18x15 Primary Bedroom, 20x14 Family
Has Fireplace
Yes
Bedroom Description
En-Suite Bath, Primary Bed - 1st Floor, Sitting Area, Walk-In Closet
Fireplace Description
Gas Connections
Exterior Features
Style
Traditional
Garage Spaces
4
Stories
1
Has a Pool
No
Is New Construction
No
Acre Range
0 Up To 1/4 Acre
Exterior
Back Yard, Back Yard Fenced, Patio/Deck
Lot Description
Subdivision Lot
Siding
Brick
Lot Size in Acres
0.242
Parking Description
Detached Garage, Tandem
Lot Size in Sq. Ft.
10,565
Has Garage
Yes
Is One Story
Yes
School
School District
Clear Creek
Middle School
SPACE CENTER INTERMEDIATE SCHOOL
Elementary School
BROOKWOOD ELEMENTARY SCHOOL
High School
CLEAR LAKE HIGH SCHOOL
Additional Information
Finance Available
Cash Sale, Conventional, FHA, VA
Year Built
1996
Property Type
SFR
Status
Active
Property SubType
Single-Family
Similar Listings
Mortgage Calculator
$2,427
per month
30 Year Fixed. 3.52% Interest Rate.
Principal + Interest
$1,873
Monthly Tax
$433
Monthly Insurance
$121
yrs
%
$
$
Based on a fully amortized fixed rate loan. Ask your agent for the tax rates in your area. Insurance estimate is based on an average cost, your final premium cost will be determined by the type of coverage you select. This program only provides an estimate.
Schools
Walk Score
Real Estate IDX Powered by iHomefinder