
3519 BENNINGTON WAY, SAN ANTONIO, TX 78261
Homes for sale in San Antonio.
Homes for sale in 78261.
List Price$325,000
3519 Bennington Way
San Antonio, TX 78261



Listing #1972638
3
Bedrooms
2 full
Bathrooms
1,970
Square Feet
House
Type
About This Property
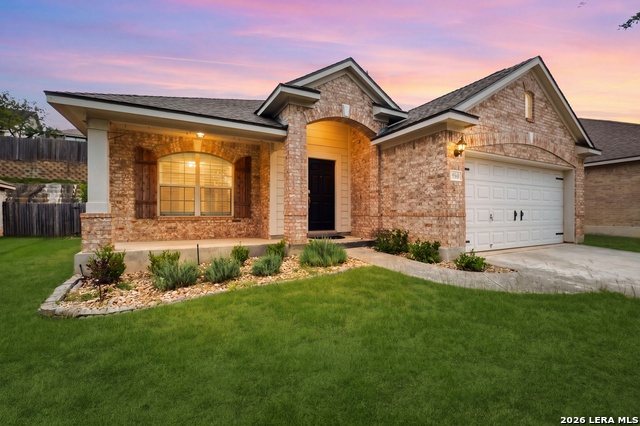
No city taxes, award-winning NEISD schools, and a single-story floor plan directly across from the community pool -this move-in ready home offers the lifestyle buyers are searching for in one of the area's most desirable locations. The stone exterior and extended front porch offer the perfect spot to enjoy your morning coffee or keep an eye on the activity across the street. Step inside to fresh interior paint, tile and wood flooring throughout, and a flexible single-story layout designed for everyday living. Just off the entry, the formal dining room with plantation shutters can easily serve as a home office, library, or second living space. Across the hall, a versatile flex room is ready to become a wine room, hobby space, craft room, or private workspace. The kitchen sits at the heart of the home, offering generous cabinet and counter space along with a casual dining nook for weeknight meals and weekend conversations. The open flow makes it easy to stay connected whether you're preparing dinner or hosting gatherings. Tucked away from the secondary bedrooms, the private primary suite provides a peaceful retreat at the end of the day. The en-suite bath features a garden tub, separate walk-in shower, and spacious walk-in closet. The secondary bedrooms offer flexibility for guests, family members, or additional office space. Out back, a covered pergola creates a comfortable setting for outdoor dining, relaxing evenings, or simply enjoying the privacy of your backyard. If you've been searching for a move-in ready home with flexible living spaces, no city taxes, and access to some of the area's most desirable schools and amenities, this is one you'll want to see in person.
Listing Courtesy of Levi Rodgers, Levi Rodgers Real Estate Group (210) 784-6585
Property Features
Location Information
County
Bexar
MLS Area
1804
Neighborhood Amenities
Pool, Park/Playground
Subdivision
BULVERDE VILLAGE/THE POINT
Interior Features
Room Dimensions
Dining: 12x11, Living: 18x15, Kitchen: 16x11, MasterBR: 17x12, BR2: 12x10, BR3: 10x10
Fireplace Description
Not Applicable
Interior
One Living Area, Separate Dining Room, Eat-In Kitchen, Two Eating Areas, Breakfast Bar, Study/Library, Utility Room Inside, Secondary Bedroom Down, 1st Floor Lvl/No Steps, High Ceilings, Open Floor Plan, Pull Down Storage, Cable TV Available, High Speed Internet, All Be
Heating
Central, 1 Unit
Master Bedroom Description
Split, DownStairs, Sitting Room, Walk-In Closet, Ceiling Fan, Full Bath
Heating Fuel
Electric
Master Bathroom Description
Tub/Shower Separate, Double Vanity
Cooling
One Central
Has Dining Room
Yes
Floors
Ceramic Tile, Wood
Has Family Room
Yes
Accessibility
2+ Access Exits, No Carpet, No Steps Down, No Stairs,
Exterior Features
Style
One Story, Traditional
Electric Supplier
CPS
Construction
Pre-Owned
Parking Description
Two Car Garage
Exterior
Sprinkler System, Double Pane Windows, Storage Building/Shed, Gazebo, Mature Trees
Has Garage
Yes
Manufacturer
Unk
Garage Spaces
2
Foundation
Slab
Pool/Spa Description
None
Roof
Composition
Lot Size
0.177
Water / Sewer
Water System, Sewer System
Lot Description
Mature Trees (ext feat)
Sewer Supplier
SAWS
Is One Story
Yes
Water Supplier
SAWS
School
School District
North East I.S.D.
Jr. High School
Hill
Elementary School
Cibolo Green
High School
Johnson
Additional Information
Proposed Terms
Conventional, FHA, VA, Cash
Is Short Sale
No
Property Type
SFR
HOA Fee
$150
Property SubType
Single Family Detached
HOA Frequency
Quarterly
Year Built
2006
Miscellaneous
No City Tax, Virtual Tour, Cluster Mail Box, School Bus
Status
New
Similar Listings
- New
$369,500
3 Beds
2 Baths
1,936 SqFt.
2803 Silverton Ct
San Antonio, TX 78261
#1972527
House

Listing Courtesy of Magdalena Katz, Better Homes and Gardens Winans [email protected]


Mortgage Calculator
$1,516
per month
30 Year Fixed. 3.52% Interest Rate.
Principal + Interest
$1,171
Monthly Tax
$270
Monthly Insurance
$75
yrs
%
$
$
Based on a fully amortized fixed rate loan. Ask your agent for the tax rates in your area. Insurance estimate is based on an average cost, your final premium cost will be determined by the type of coverage you select. This program only provides an estimate.
Schools
Walk Score
© 2026 LERA MLS. All rights reserved.
© 2026 LERA MLS. All rights reserved.
The data relating to real estate on this website comes in part from the Internet Data Exchange (IDX) Program of the LERA MLS. IDX information is provided exclusively for consumers' personal non-commercial use and may not be used for any purpose other than to identify prospective properties consumers may be interested in purchasing. All Information Is Deemed Reliable But Is Not Guaranteed Accurate.
LERA MLS data last updated at June 7, 2026, 7:26 AM CT
Real Estate IDX Powered by iHomefinder