
3518 GALWAY GLEN TRAIL, HOUSTON, TX 77365
Homes for sale in Houston.
Homes for sale in 77365.
3518 Galway Glen Trail
Houston, TX 77365
List Price$335,000
Listing #11142109
4
Bedrooms
2 full
Bathrooms
1,934
Square Feet
House
Type
About This Property





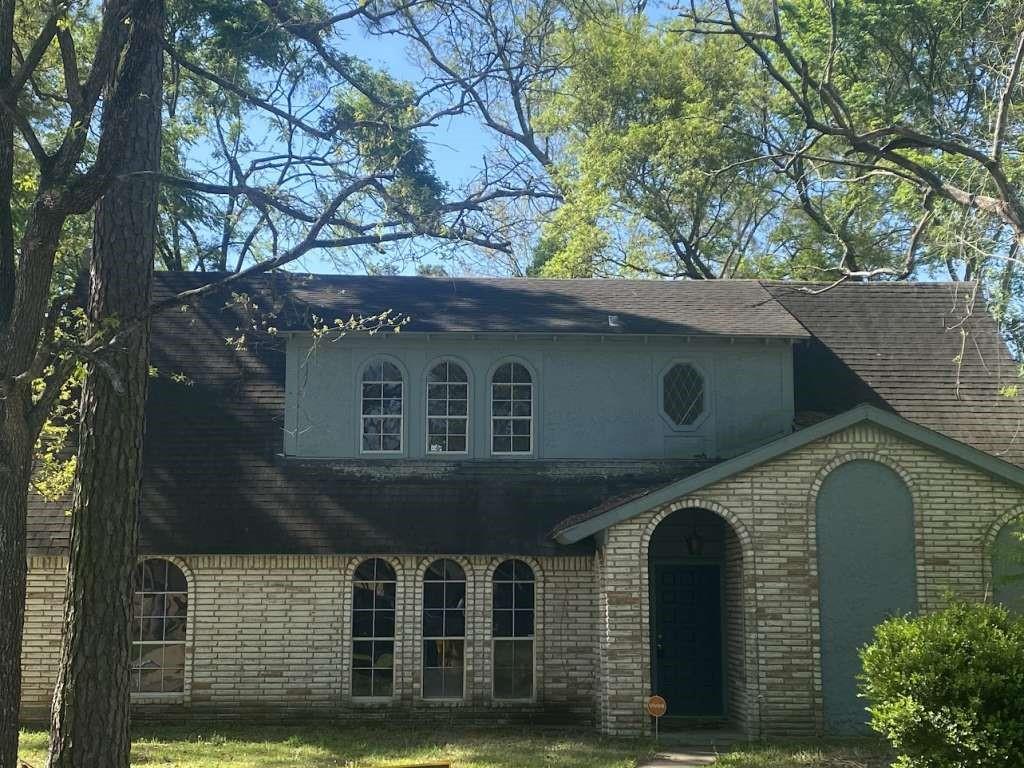
Welcome to 3518 Galway Glen Trail, featuring Lennar's sought-after "Clover" floor plan from the Wildflower Collection. Built in 2021, this single-story home offers a spacious 1,932 sq ft layout designed for modern living. The open-concept family room, dining area, and kitchen flow seamlessly into a covered patio, perfect for indoor-outdoor entertaining.A versatile flex room off the foyer provides an ideal space for a home office, playroom, or bonus area. Four well-appointed bedrooms, including a generously sized primary suite, complete this thoughtfully designed home.Currently tenant-occupied until October 2025, this property presents a fantastic investment opportunity in the desirable Royal Brook community. Don't miss the chance to own this nearly new, income-generating home!
Property Features
Location Information
County
Harris
Longitude
-95.178911
LegalSubdivision
Royal Brook @ Kingwood
Geo Market Area
Kingwood East
MLS Area
32
Subdivision
Royal Brook at Kingwood
Latitude
30.083889
Directions
If North on US 59-I-69, Exit Rt- Turn Rt on Northpark, Lt on W.Lake Houston, Rt on Mills Branch Lane, then head left on Hueni Road, right on Morning Creek Springs Lane, then right on Southwood Hollow Lane, right onto Dunsmore Creek Court- 9310 Dunsmore Creek Court is on the left
Interior Features
Total Rooms
6
Has Fireplace
No
Room Descriptions
10x10 Bedroom, 12x10 Bedroom, 12x10 Bedroom, 13x9 Kitchen, 14x13 Primary Bedroom, 14x17 Family
Exterior Features
Style
Traditional
Has a Pool
No
Stories
1
Acre Range
0 Up To 1/4 Acre
Is New Construction
No
Lot Description
Subdivision Lot
Siding
Brick
Lot Size in Acres
0.17
Parking Description
Attached Garage
Lot Size in Sq. Ft.
7,386
Has Garage
Yes
Is One Story
Yes
Garage Spaces
2
School
School District
Humble
Middle School
RIVERWOOD MIDDLE SCHOOL
Elementary School
SHADOW FOREST ELEMENTARY SCHOOL
High School
KINGWOOD HIGH SCHOOL
Additional Information
Finance Available
Cash Sale, Conventional, FHA, Investor, VA
Year Built
2021
Property Type
SFR
Status
Active
Property SubType
Single-Family
Similar Listings
Mortgage Calculator
$1,564
per month
30 Year Fixed. 3.52% Interest Rate.
Principal + Interest
$1,207
Monthly Tax
$279
Monthly Insurance
$78
yrs
%
$
$
Based on a fully amortized fixed rate loan. Ask your agent for the tax rates in your area. Insurance estimate is based on an average cost, your final premium cost will be determined by the type of coverage you select. This program only provides an estimate.
Schools
Walk Score
Real Estate IDX Powered by iHomefinder