
3512 COBB STREET, HOUSTON, TX 77004
Homes for sale in Houston.
Homes for sale in 77004.
3512 Cobb Street
Houston, TX 77004
List Price$428,000
Listing #16442740
3
Bedrooms
2 full
Bathrooms
1,534
Square Feet
House
Type
About This Property





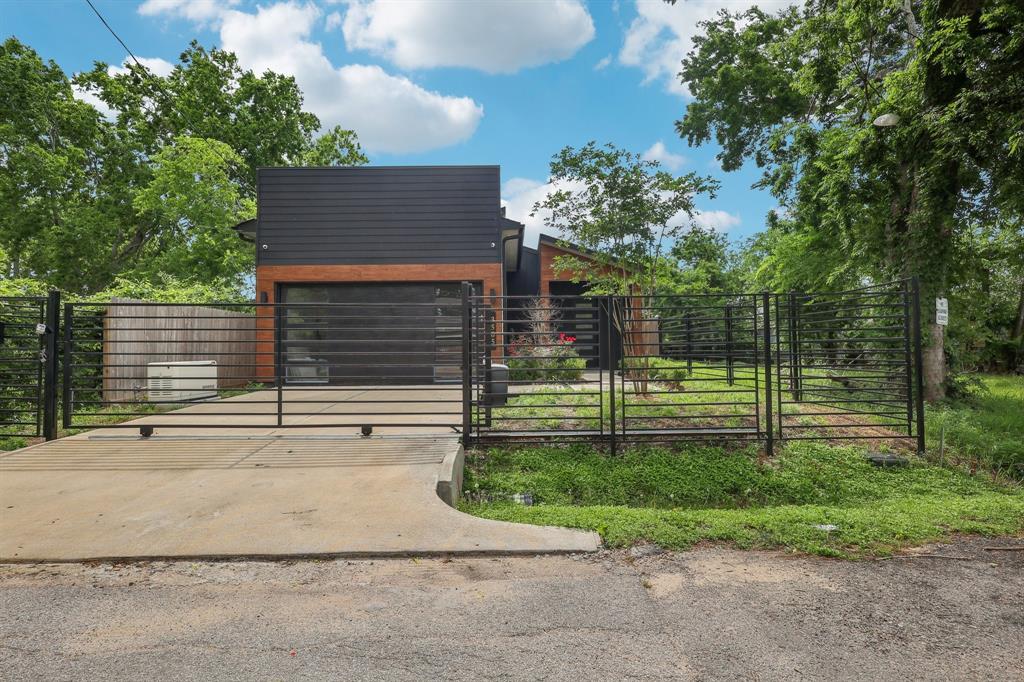
Move in Ready! Experience luxury living in this upgraded dream home featuring over $100K in high-end extras! A chef's kitchen with 48" double oven gas range, pot filler, smart fridge, wine fridge, and a massive center island flows seamlessly into an open-concept living space with 12ft ceilings and surround sound. Relax in style with a family/media room, electric fireplace, LED mirrors, Jacuzzi tub, and automated blinds. Whole-home audio, LED lighting, and security systems with cameras and soffit lights provide comfort and peace of mind. Entertain outdoors with a full kitchen, quartz counters, speakers, and TV hookup. Additional highlights: 24kW Generac generator, custom closet with center island, washer/dryer, wrought iron fence with gate, sprinkler system, and smart garage features. This home blends luxury, tech, and style -- truly one of a kind!
Virtual Tour
Property Features
Location Information
County
Harris
Longitude
-95.355154
MLS Area
University Area
Subdivision
Carters Sec 03
Latitude
29.725563
Directions
Head northeast on State Hwy 288 N Use the right lane to take the Elgin Ave exit toward Tuam Ave Turn right onto Elgin St Turn right onto Emancipation Ave Turn left onto Holman St Turn right onto Cobb St Destination will be on the right 3512 Cobb St Houston, TX 77004
Interior Features
Total Rooms
5
Interior
Crown Molding, Double Vanity, High Ceilings, Jetted Tub, Kitchen Island, Kitchen/Family Room Combo, Pantry, Pot Filler, Tub Shower, Wired for Sound
Room Descriptions
11x10 Bedroom, 11x10 Bedroom, 15x11 Primary Bedroom, 16x9 Kitchen, 20x16 Living Room
Fireplace Description
Fully Fenced, Sprinkler/Irrigation, Outdoor Kitchen, Private Yard
Exterior Features
Style
Contemporary/Modern
Garage Spaces
2
Stories
1
Has a Pool
No
Is New Construction
Yes
Acre Range
0 Up To 1/4 Acre
Construction
Vinyl Siding, Wood Siding
Lot Description
Cleared
Exterior
Fully Fenced, Sprinkler/Irrigation, Outdoor Kitchen, Private Yard
Lot Size in Acres
0.087
Parking Description
Attached, Garage
Lot Size in Sq. Ft.
3,800
Has Garage
Yes
Is One Story
Yes
School
School District
Houston
Middle School
CULLEN MIDDLE SCHOOL (HOUSTON)
Elementary School
BLACKSHEAR ELEMENTARY SCHOOL (HOUSTON)
High School
YATES HIGH SCHOOL
Additional Information
Finance Available
Cash, Conventional, FHA, USDA Loan, VA Loan
Year Built
2023
Property Type
SFR
Status
Active
Property SubType
Detached
Similar Listings
Mortgage Calculator
$1,997
per month
30 Year Fixed. 3.52% Interest Rate.
Principal + Interest
$1,542
Monthly Tax
$356
Monthly Insurance
$99
yrs
%
$
$
Based on a fully amortized fixed rate loan. Ask your agent for the tax rates in your area. Insurance estimate is based on an average cost, your final premium cost will be determined by the type of coverage you select. This program only provides an estimate.
Schools
Walk Score
Real Estate IDX Powered by iHomefinder