
3511 QUEENSBERRY COURT, HUFFMAN, TX 77336
Homes for sale in Huffman.
Homes for sale in 77336.
3511 Queensberry Court
Huffman, TX 77336
List Price$279,000
Listing #71048981
4
Bedrooms
2 full
Bathrooms
1,746
Square Feet
House
Type
About This Property
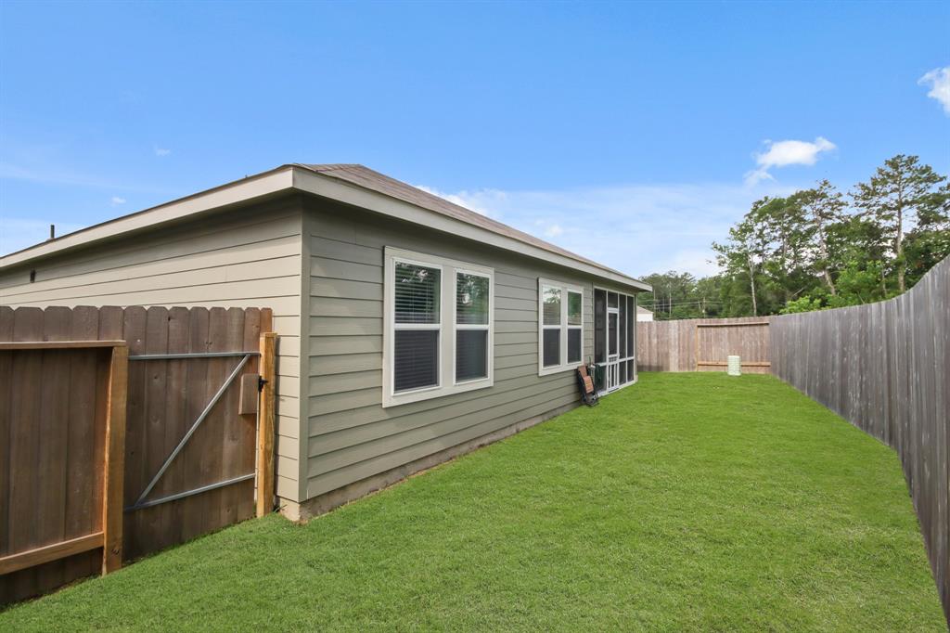
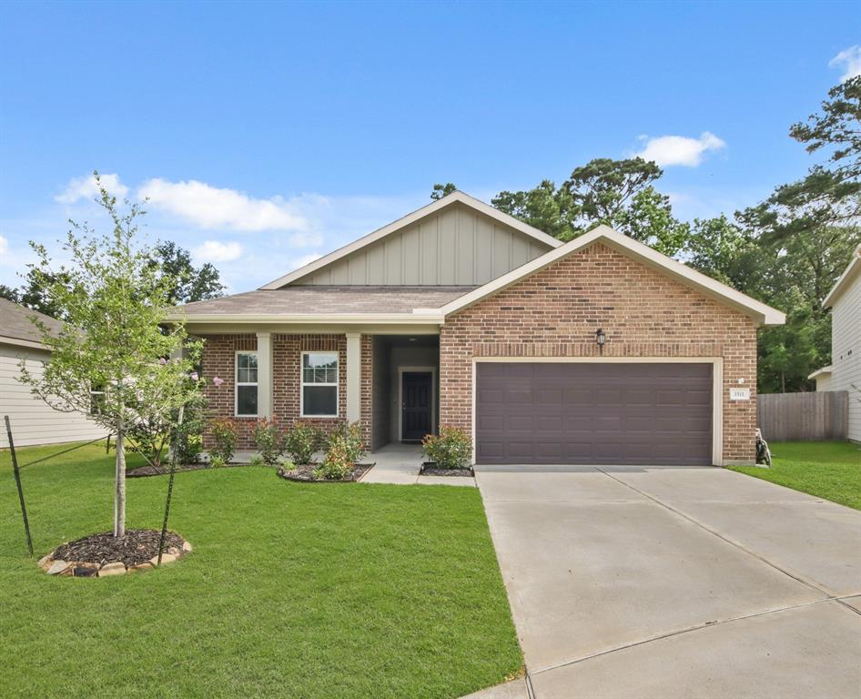
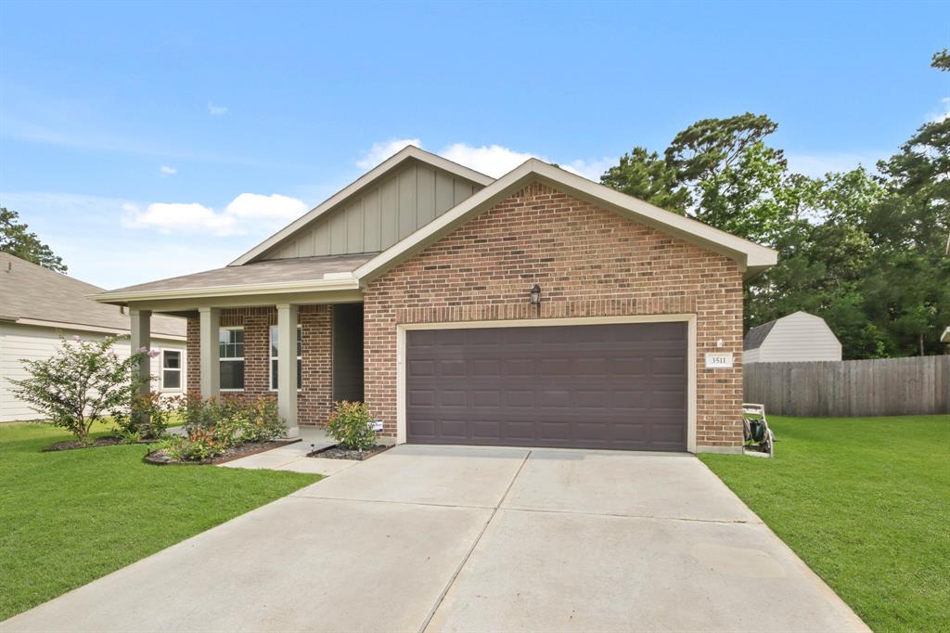
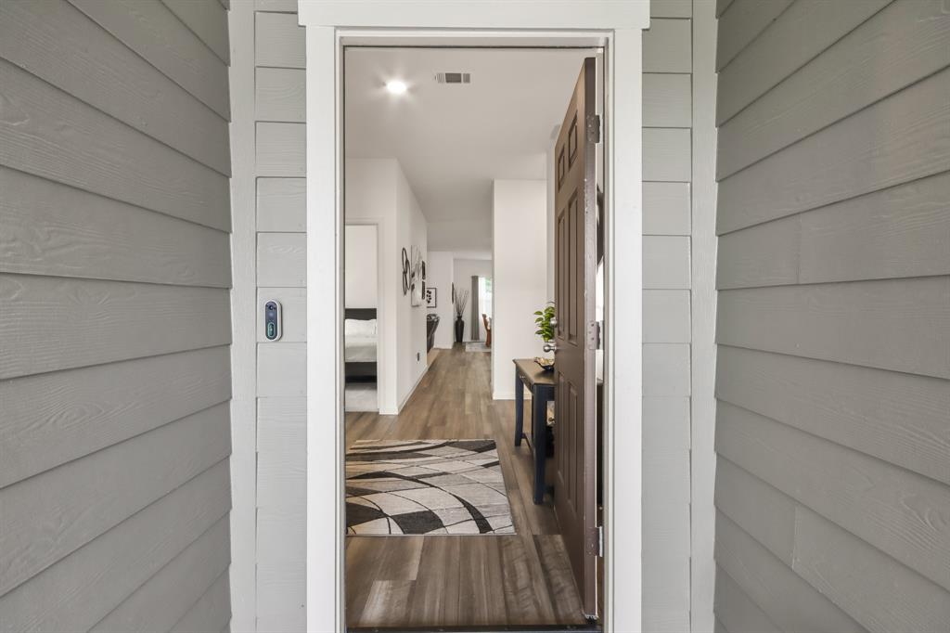
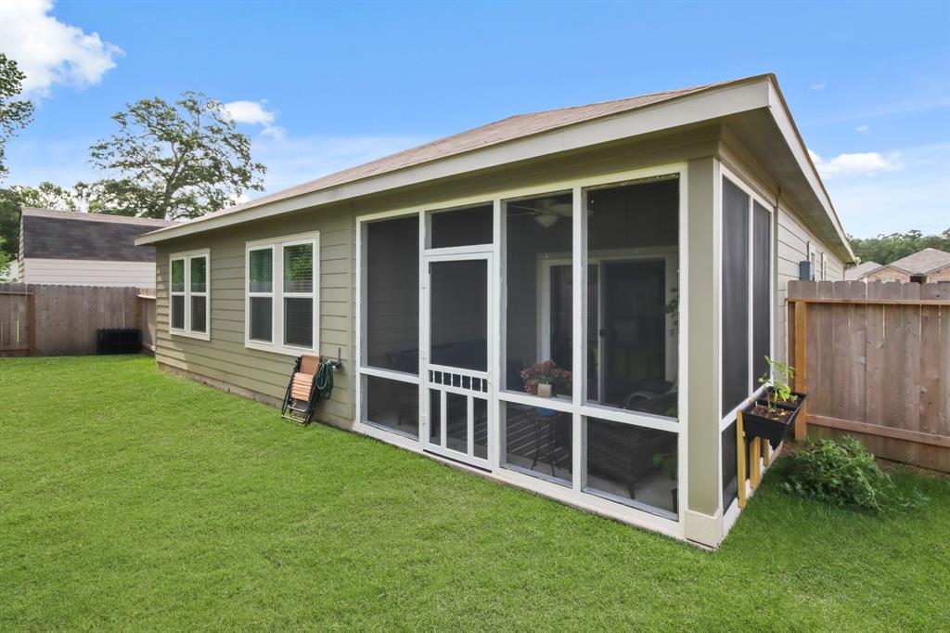
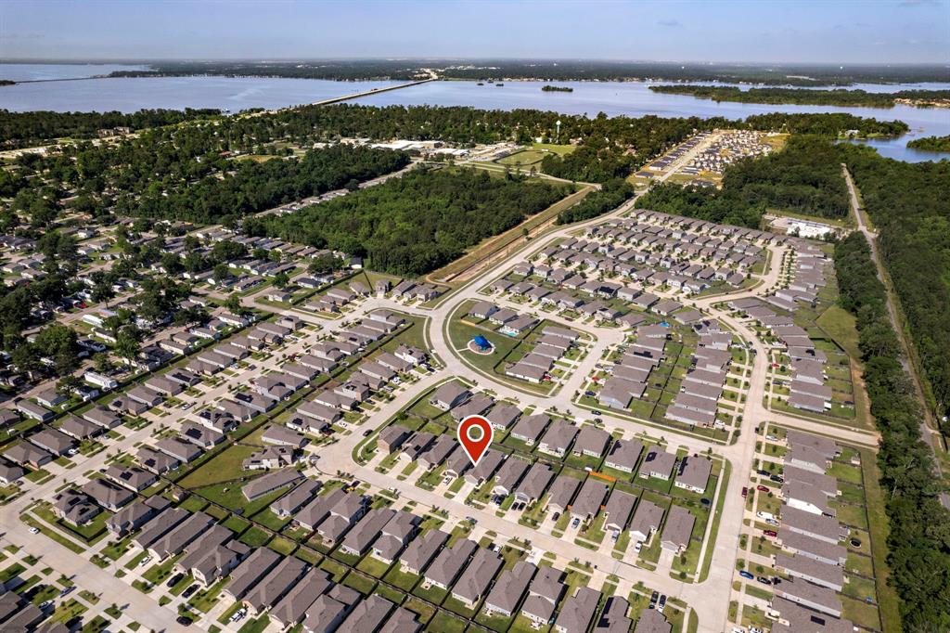
Discover comfort and convenience in this beautifully maintained 4-bedroom, 2-bathroom home located in the charming community of Idleloch. Only 2 years old and situated on a quiet cul-de-sac lot, this home offers privacy and peaceful living with no back neighbors, backing up to lush green space. The open-concept floor plan is perfect for modern living, featuring a spacious living area and a well-designed kitchen ideal for both everyday life and entertaining. The primary bedroom retreat includes an ensuite bathroom with a walk-in closet, providing the perfect place to unwind. Three additional bedrooms offer flexibility for a home office, workout area, or guest space. Enjoy your morning coffee or evening breeze from the screened-in patio overlooking the private backyard. This is a rare opportunity to own a like-new home in a desirable location. Schedule your tour today!
Property Features
Location Information
County
Harris
Geo Market Area
Huffman Area
MLS Area
1
Subdivision
Idleloch Pt Rep #1
Latitude
30.026043
Directions
Driving from I-69/US-59 N. Take exit 157A, Turn Right at Texas 99 Frontage Rd. Follow TX-99 to FM 1487 E, Take the exit toward Galaxy Blvd from TX-99, Follow FM 1485 E and FM 2100 S to Idleloch Dr., Turn Left on Idleloch Dr., Turn Left on Bishop Terrace Dr., Turn Right on Islington Dr., Turn Right onto Queensberry Ct.
Longitude
-95.084261
Interior Features
Primary Bedroom on Main
Yes
Bedroom Description
All Bedrooms Down, En-Suite Bath, Primary Bed - 1st Floor, Walk-In Closet
Total Rooms
10
Primary Bathroom Description
Primary Bath: Shower Only, Secondary Bath(s): Tub/Shower Combo
Room Descriptions
10 x 10 Bedroom, 12 x 10 Bedroom, 12 x 12 Bedroom, 12 x 13 Dining Room, 14 x 13 Living Room, 14 x 13 Primary Bedroom, 16 x 13 Kitchen, 8 x 4 Bath, 8 x 7 Entry, 9 x 10 Primary Bath
Has Fireplace
No
Exterior Features
Style
Traditional
Garage Spaces
2
Stories
1
Has a Pool
No
Is New Construction
No
Acre Range
0 Up To 1/4 Acre
Exterior
Back Green Space, Back Yard Fenced, Covered Patio/Deck, Porch, Screened Porch
Lot Description
Cul-De-Sac, Subdivision Lot
Siding
Brick, Cement Board, Vinyl
Lot Size in Acres
0.149
Parking Description
Attached Garage
Lot Size in Sq. Ft.
6,494
Has Garage
Yes
Is One Story
Yes
School
School District
Huffman
Middle School
HUFFMAN MIDDLE SCHOOL
Elementary School
FALCON RIDGE ELEMENTARY SCHOOL
High School
HARGRAVE HIGH SCHOOL
Additional Information
Property Type
SFR
Year Built
2023
Property SubType
Single-Family
Status
Active
Similar Listings
Mortgage Calculator
$1,302
per month
30 Year Fixed. 3.52% Interest Rate.
Principal + Interest
$1,005
Monthly Tax
$232
Monthly Insurance
$65
yrs
%
$
$
Based on a fully amortized fixed rate loan. Ask your agent for the tax rates in your area. Insurance estimate is based on an average cost, your final premium cost will be determined by the type of coverage you select. This program only provides an estimate.
Schools
Walk Score
Real Estate IDX Powered by iHomefinder