
3510 DRYER PARK DRIVE, SPRING, TX 77373
Homes for sale in Spring.
Homes for sale in 77373.
3510 Dryer Park Drive
Spring, TX 77373
List Price$475,000
Listing #3123447
4
Bedrooms
3 full, 1 partial
Bathrooms
4,286
Square Feet
House
Type
About This Property
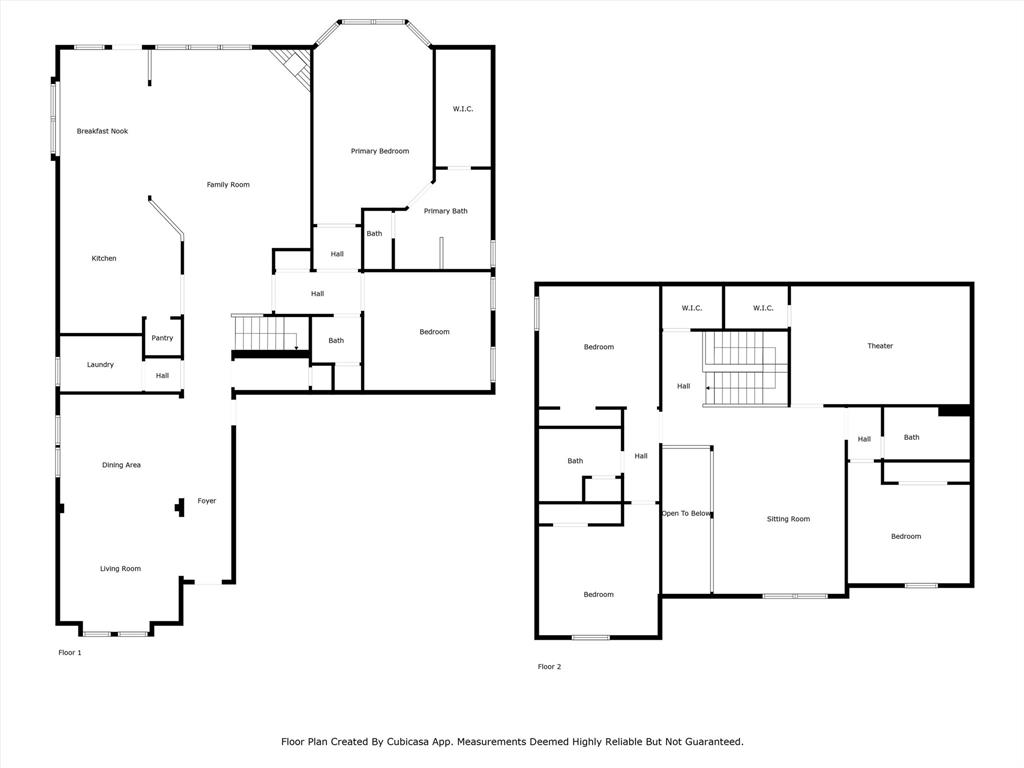
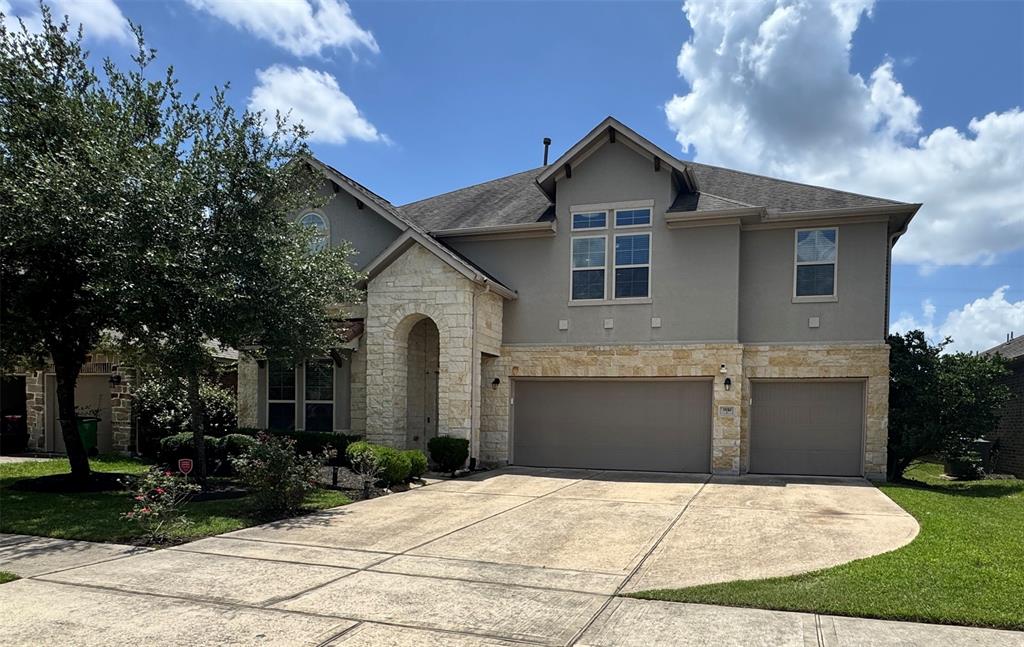
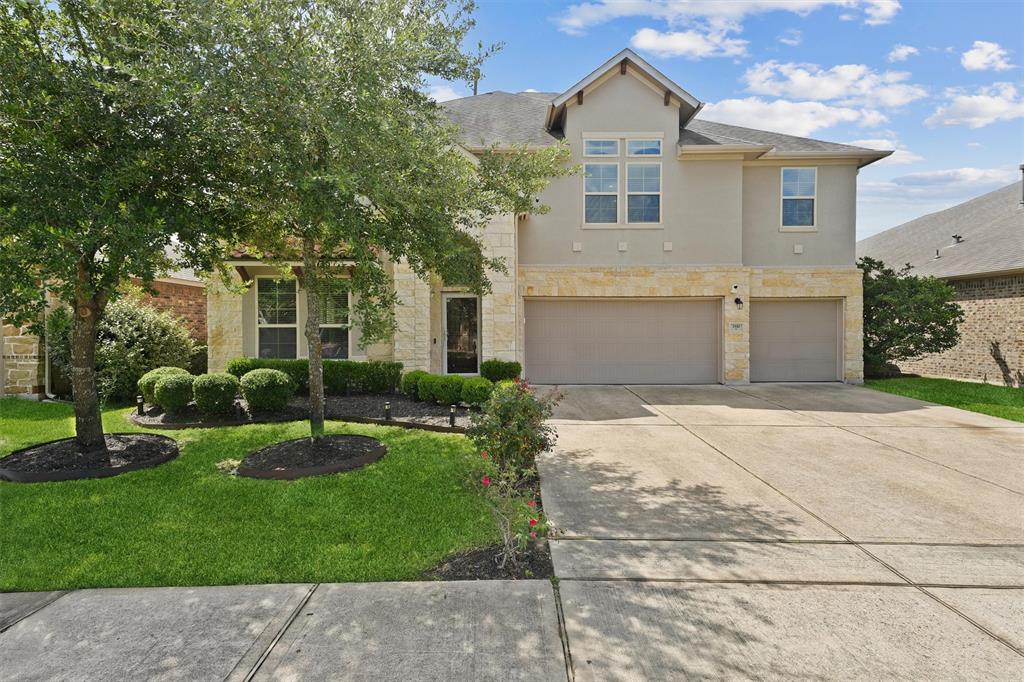
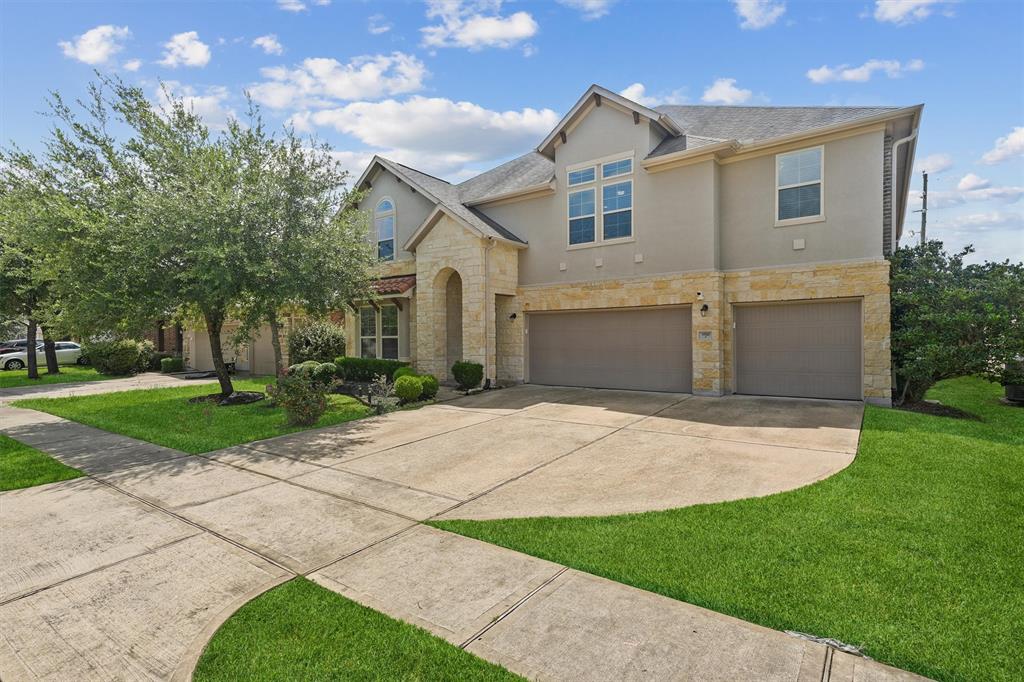
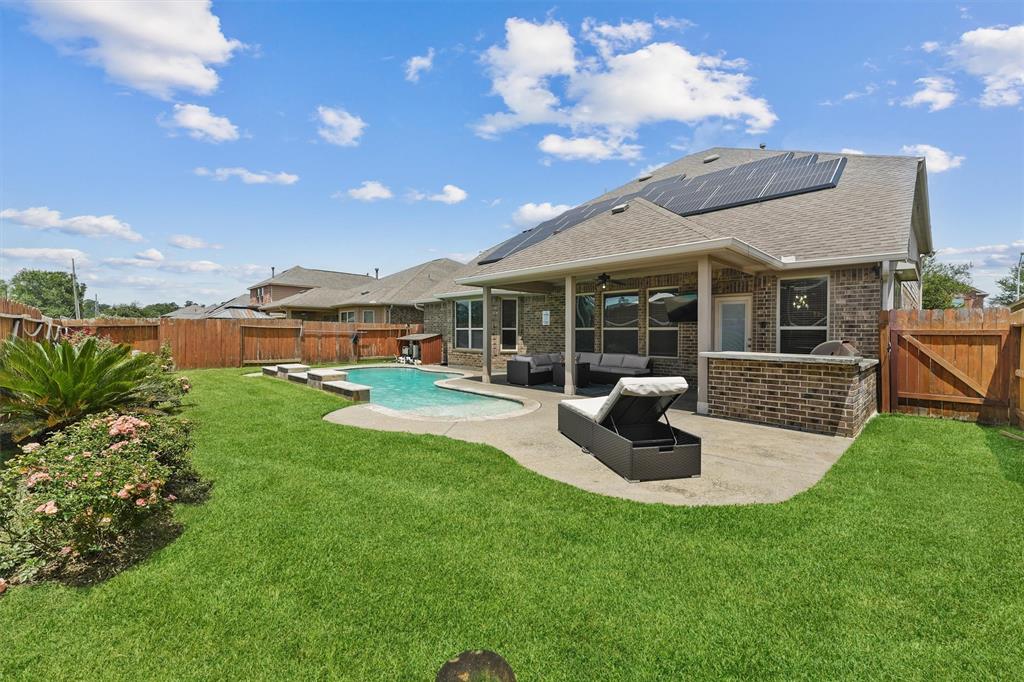
DESIGNED TO IMPRESS! THIS GORGEOUS HOME IS EQUIP WITH LUXURY POOL, LARGE COVERED PATIO, BUILT-IN BBQ GRILL, PAID-OFF SOLAR PANELS & THREE CAR GARAGE- WOW! INSIDE THIS STUNNING HOME YOU GET A THEATRE ROOM, GAME ROOM, ENGINEERED WOOD, FORMAL DINING, OPEN CONCEPT KITCHEN W/QUARTZ COUNTERTOP, TONS OF CABINETS, BREAKFAST AREA, OFFICE/STUDY OR BONUS ROOM, POWDER ROOM AND DEDICATED LAUNDRY ROOM. SPACIOUS PRIMARY BEDROOM W/LARGE WALK IN CLOSET, DUAL VANITY, SOAKING TUB & GLASS SHOWER. THREE BEDROOMS AND TWO BATHROOMS UPSTAIRS. CONVENIENTLY LOCATED NEAR HARDY TOLL AND I-45 FOR QUICK COMMUTES, CLOSE TO SHOPPING, RESTAURANTS AND ENTERTAINMENT. WELCOME TO YOUR DREAM HOME!
Property Features
Location Information
County
Harris
Longitude
-95.365913
LegalSubdivision
BRECKENRIDGE FOREST NORTH
Geo Market Area
Spring East
MLS Area
12
Subdivision
Breckenridge Forest North
Latitude
30.069464
Directions
I45 North exit Cypresswood Dr. take a right. Take a left on Homestead Pass, turn right on Terrain Park Dr. Left on Dryer Park. The home on right.
Interior Features
Primary Bedroom on Main
Yes
Primary Bathroom Description
Half Bath, Primary Bath: Separate Shower, Primary Bath: Soaking Tub, Vanity Area
Total Rooms
12
1/2 Baths
1
Room Descriptions
10 x 16 Breakfast, 13 X 11 Bedroom, 13 x 12 Dining Room, 13 X 12 Living Room, 13 X 13 Bedroom, 13 X 18 Primary Bedroom, 14 X 13 Bedroom, 15 x 22 Game Room
Has Fireplace
Yes
Bedroom Description
Primary Bed - 1st Floor, Walk-In Closet
Exterior Features
Style
Contemporary/Modern
Garage Spaces
3
Stories
2
Has a Pool
Yes
Is New Construction
No
Acre Range
0 Up To 1/4 Acre
Exterior
Back Green Space, Back Yard, Back Yard Fenced, Covered Patio/Deck
Lot Description
Subdivision Lot
Siding
Brick
Lot Size in Acres
0.172
Parking Description
Attached Garage, Oversized Garage
Lot Size in Sq. Ft.
7,500
Has Garage
Yes
Is One Story
No
School
School District
Spring
Middle School
RICKY C BAILEY M S
Elementary School
CHET BURCHETT ELEMENTARY SCHOOL
High School
SPRING HIGH SCHOOL
Additional Information
Finance Available
Cash Sale, Conventional, FHA, VA
Year Built
2014
Property Type
SFR
Status
Active
Property SubType
Single-Family
Similar Listings
Mortgage Calculator
$2,216
per month
30 Year Fixed. 3.52% Interest Rate.
Principal + Interest
$1,711
Monthly Tax
$395
Monthly Insurance
$110
yrs
%
$
$
Based on a fully amortized fixed rate loan. Ask your agent for the tax rates in your area. Insurance estimate is based on an average cost, your final premium cost will be determined by the type of coverage you select. This program only provides an estimate.
Schools
Walk Score
Real Estate IDX Powered by iHomefinder