
3510 BRANDON YATES, SAN ANTONIO, TX 78217
Homes for sale in San Antonio.
Homes for sale in 78217.
List Price$339,000
3510 Brandon Yates
San Antonio, TX 78217


Listing #2013992
About This Property
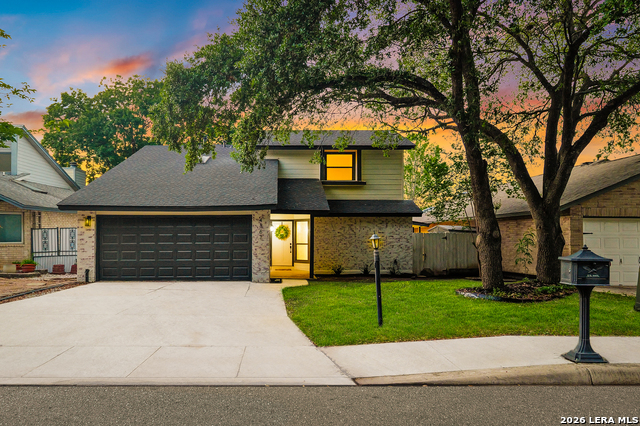
Some homes are easy to imagine yourself in, and this one makes that feeling come naturally. Tucked away on a cul-de-sac inside a gated community with lake access and a scenic walking path, this 3-bedroom, 2.5-bath home offers a setting that feels peaceful, private, and connected all at once. Morning walks by the water, slow weekends by the pool, evenings gathered around the fireplace, and a neighborhood that feels secluded without being disconnected from the city. Inside, the main living area draws you in with vaulted ceilings, large windows, and a beautiful brick fireplace that anchors the room. The living and dining spaces flow together easily, while the eat-in kitchen offers white cabinetry, stainless steel appliances, a breakfast bar, and a window over the sink that keeps the backyard and pool in view. All bedrooms are located upstairs, with two secondary bedrooms sharing a full guest bath and a renovated primary suite that feels like a true retreat. With approximately $38,000 in updates, the primary suite features new flooring, a cozy window seat, porcelain tile around the tub and shower, updated cabinetry, new lighting, a dual sink vanity, and a dedicated makeup area. Out back, the in-ground pool is where this home really shines. The stone patio gives you space to lounge, grill, and gather, while the pool creates an easy backdrop for summer afternoons, weekend cookouts, and evenings outside. Enjoy peace of mind with numerous major updates, including an HVAC system approximately 4 years old, water heater approximately 3 years old, roof approximately 6 years old, and pool cartridge filter approximately 2 years old. With close proximity to Loop 410, major employers, downtown San Antonio amenities, and a less than 25-minute commute to Fort Sam Houston, Camp Bullis, Lackland, and Randolph, this location gives you a peaceful place to come home to while keeping the city within easy reach.
Listing Courtesy of Jennifer Cluff, Keller Williams Heritage (726) 213-5843
Property Features
Location Information
County
Bexar
MLS Area
1500
Neighborhood Amenities
Controlled Access, Jogging Trails, Lake/River Park
Subdivision
TOWNE LAKE
Interior Features
Room Dimensions
Dining: 16x8, Living: 16x19, Kitchen: 8x10, MasterBR: 13x21, BR2: 10x10, BR3: 10x10
Has Family Room
Yes
Interior
One Living Area, Liv/Din Combo, Eat-In Kitchen, Two Eating Areas, Breakfast Bar, Utility Room Inside, All Bedrooms Upstairs, Open Floor Plan, Cable TV Available, High Speed Internet, Laundry Main Level, Walk in Closets
Fireplace Description
One
Master Bedroom Description
Upstairs, Walk-In Closet, Ceiling Fan, Full Bath
Heating
Central
Master Bathroom Description
Tub/Shower Separate, Double Vanity
Heating Fuel
Electric
1/2 Baths
1
Cooling
One Central
Has Dining Room
Yes
Floors
Carpeting, Vinyl
Exterior Features
Style
Two Story
Electric Supplier
CPS
Construction
Pre-Owned
Parking Description
Two Car Garage
Exterior
Patio Slab, Privacy Fence, Has Gutters, Mature Trees
Has Garage
Yes
Manufacturer
Gemcraft
Garage Spaces
2
Foundation
Slab
Has a Pool
Yes
Roof
Composition
Pool/Spa Description
In Ground Pool
Water / Sewer
Water System, Sewer System
Lot Size
0.126
Sewer Supplier
SAWS
Lot Description
Cul-de-Sac/Dead End, Level
Water Supplier
SAWS
School
School District
North East I.S.D.
Jr. High School
Garner
Elementary School
Regency Place
High School
Macarthur
Additional Information
Proposed Terms
Conventional, FHA, VA, Cash
Is Short Sale
No
Property Type
SFR
HOA Fee
$204.6
Property SubType
Single Family Detached
HOA Frequency
Quarterly
Year Built
1985
Miscellaneous
Virtual Tour
Status
New
Similar Listings
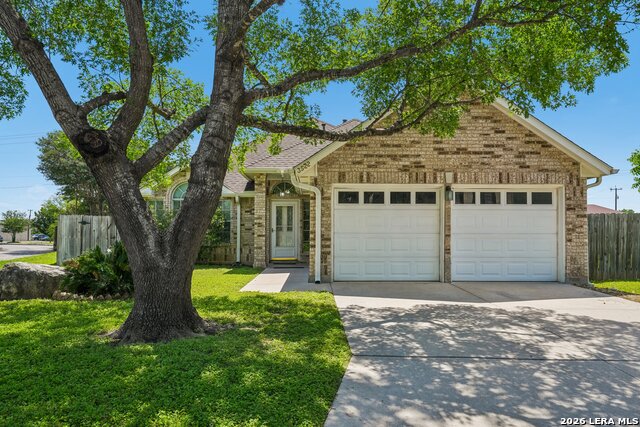
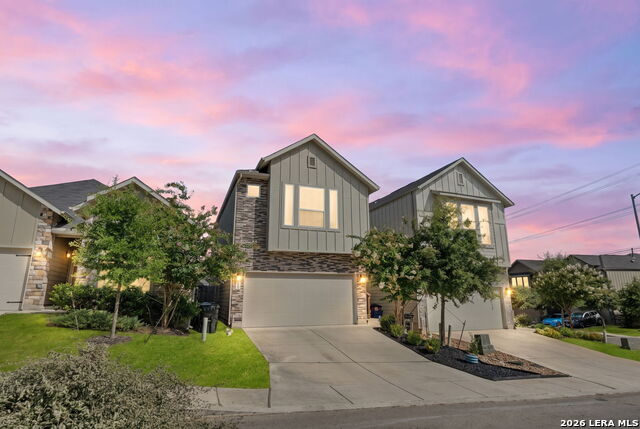
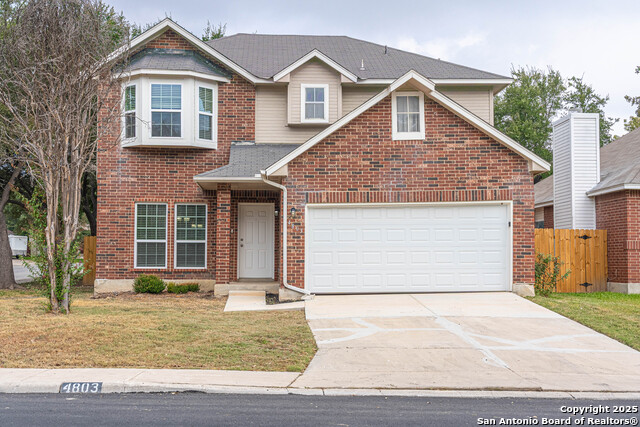
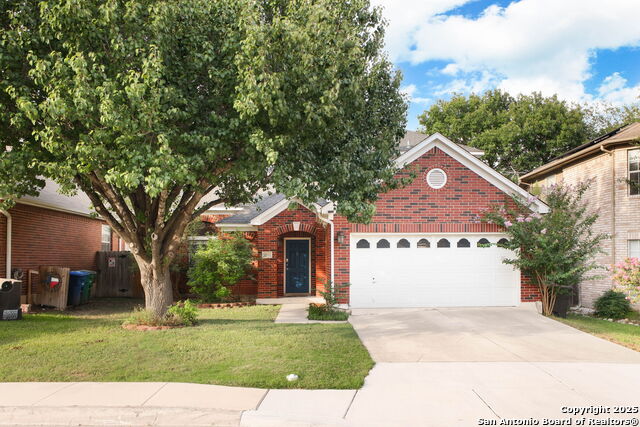
Mortgage Calculator
$1,582
per month
30 Year Fixed. 3.52% Interest Rate.
Principal + Interest
$1,221
Monthly Tax
$282
Monthly Insurance
$79
yrs
%
$
$
Based on a fully amortized fixed rate loan. Ask your agent for the tax rates in your area. Insurance estimate is based on an average cost, your final premium cost will be determined by the type of coverage you select. This program only provides an estimate.
Schools
Walk Score

© 2026 LERA MLS. All rights reserved.
© 2026 LERA MLS. All rights reserved.
The data relating to real estate on this website comes in part from the Internet Data Exchange (IDX) Program of the LERA MLS. IDX information is provided exclusively for consumers' personal non-commercial use and may not be used for any purpose other than to identify prospective properties consumers may be interested in purchasing. All Information Is Deemed Reliable But Is Not Guaranteed Accurate.
LERA MLS data last updated at September 4, 2026, 1:50 PM CT
Real Estate IDX Powered by iHomefinder