
351 REXFORD DR, SAN ANTONIO, TX 78216
Homes for sale in San Antonio.
Homes for sale in 78216.
List Price$270,000
351 Rexford Dr
San Antonio, TX 78216
Listing #1941412
About This Property
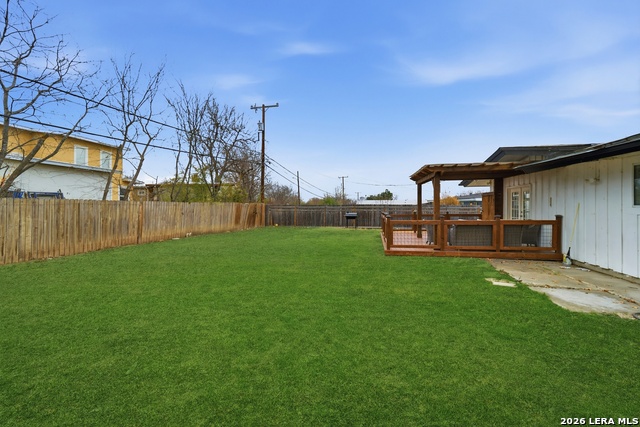
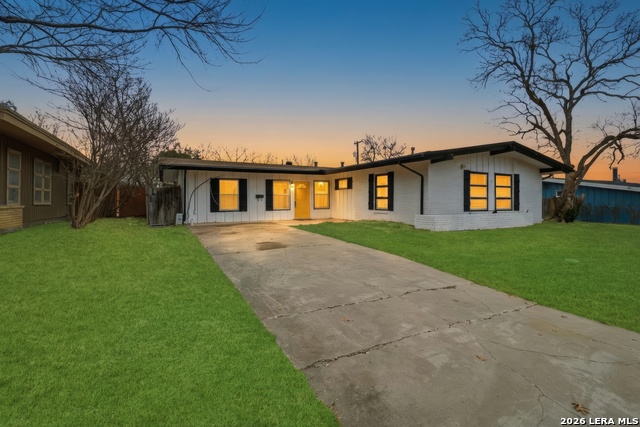
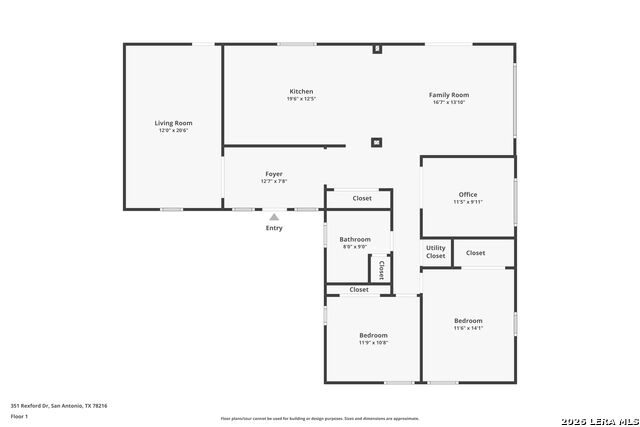
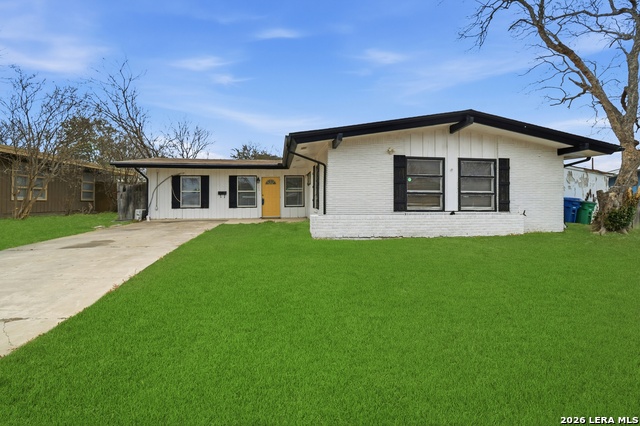
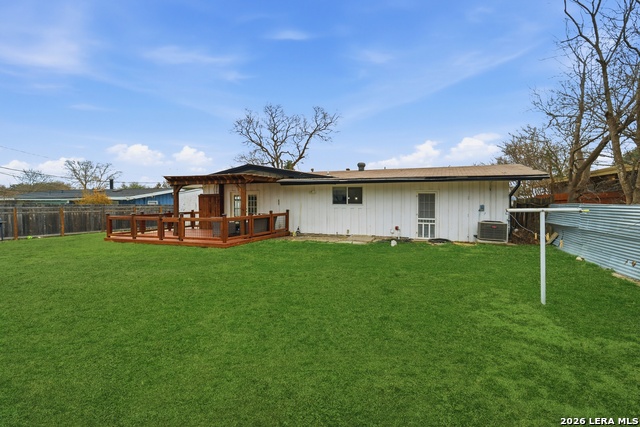
Seller's offering concessions! This generous incentive can be applied towards closing costs or to buy down the buyer's interest rate, helping make your home purchase more affordable. Welcome to this beautifully updated 2-bedroom, 1-bath home offering versatile living space and exceptional value! From the moment you arrive, you'll appreciate the inviting curb appeal and extended driveway for convenient parking. Inside, the home features a light-filled, open layout with a stunning modern kitchen complete with crisp white cabinetry, sleek countertops, stainless steel appliances, subway tile backsplash, and a spacious island perfect for meal prep and entertaining. The converted garage adds a generous secondary living area-ideal for a media room, playroom, home gym, or guest retreat. In addition, a spacious dedicated office provides the perfect work-from-home setup or flex space to fit your needs. Step outside to your private backyard oasis featuring a covered patio and deck designed for hosting gatherings, grilling, or simply relaxing under the shade. The large yard offers plenty of room for pets, play, or future additions. With thoughtful updates, flexible living areas, and an entertainer's backyard-all at a great price-this home is a rare find you won't want to miss. Schedule your showing today!
Listing Courtesy of Jacob Hernandez, Levi Rodgers Real Estate Group (210) 772-5066
Property Features
Location Information
County
Bexar
MLS Area
0900
Neighborhood Amenities
None
Subdivision
RIDGEVIEW
Interior Features
Room Dimensions
Living: 12x21, Kitchen: 20x12, MasterBR: 12x14, BR2: 12x11
Heating
Central
Interior
Two Living Area, Liv/Din Combo, Two Eating Areas, Island Kitchen, Study/Library, Secondary Bedroom Down, 1st Floor Lvl/No Steps, Converted Garage, Open Floor Plan, Cable TV Available, High Speed Internet, All Bedrooms Downstairs
Heating Fuel
Natural Gas
Master Bedroom Description
DownStairs
Cooling
One Central
Has Dining Room
Yes
Floors
Ceramic Tile, Linoleum
Has Family Room
Yes
Accessibility
2+ Access Exits, Entry Slope less than 1 foot, No Ca
Fireplace Description
Not Applicable
Exterior Features
Style
One Story
Water Supplier
saws
Construction
Pre-Owned
Electric Supplier
cps
Exterior
Covered Patio, Privacy Fence, Chain Link Fence, Storage Building/Shed
Parking Description
Converted Garage
Manufacturer
Unknown
Has Garage
Yes
Foundation
Slab
Pool/Spa Description
None
Roof
Composition
Lot Size
0.2167
Water / Sewer
City
Lot Description
Level
Sewer Supplier
saws
Is One Story
Yes
School
School District
CALL DISTRICT
Jr. High School
Call District
Elementary School
Call District
High School
Call District
Additional Information
Proposed Terms
Conventional, FHA, VA, Cash
Status
Active
Property Type
SFR
Is Short Sale
No
Property SubType
Single Family Detached
Miscellaneous
City Bus, Virtual Tour, As-Is
Year Built
1955
Similar Listings



Mortgage Calculator
$1,260
per month
30 Year Fixed. 3.52% Interest Rate.
Principal + Interest
$972
Monthly Tax
$225
Monthly Insurance
$63
yrs
%
$
$
Based on a fully amortized fixed rate loan. Ask your agent for the tax rates in your area. Insurance estimate is based on an average cost, your final premium cost will be determined by the type of coverage you select. This program only provides an estimate.
Schools
Walk Score

© 2026 LERA MLS. All rights reserved.
© 2026 LERA MLS. All rights reserved.
The data relating to real estate on this website comes in part from the Internet Data Exchange (IDX) Program of the LERA MLS. IDX information is provided exclusively for consumers' personal non-commercial use and may not be used for any purpose other than to identify prospective properties consumers may be interested in purchasing. All Information Is Deemed Reliable But Is Not Guaranteed Accurate.
LERA MLS data last updated at July 15, 2026, 4:49 AM CT
Real Estate IDX Powered by iHomefinder