
351 NORTHRIDGE, SAN ANTONIO, TX 78209
Homes for sale in San Antonio.
Homes for sale in 78209.
List Price$499,000
351 Northridge
San Antonio, TX 78209
Listing #1939471
3
Bedrooms
2 full, 1 partial
Bathrooms
2,074
Square Feet
House
Type
About This Property
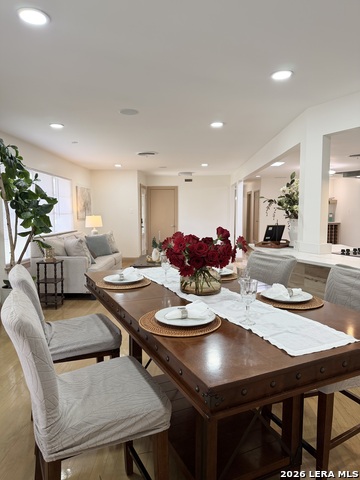
PRICED TO SELL! Welcome to Northridge Drive, a rare corner-lot residence in one of San Antonio's most sought-after neighborhoods, where timeless character meets modern luxury. Renovated in 2024, this impeccably updated single-story home offers 3 bedrooms, 2.5 baths, and 2,074 square feet of thoughtfully designed living space on an expansive 0.29-acre lot shaded by mature trees. Step inside to discover level-5 finished walls and ceilings, revitalized original wood floors, and imported porcelain tile that seamlessly blend contemporary elegance with classic charm. The heart of the home is a designer kitchen featuring quartz countertops, a wine refrigerator, and a Bluetooth sound system with independent zone controls-ideal for both everyday living and effortless entertaining. A spacious sunroom/game room adds exceptional versatility, perfect for hosting gatherings, creating a home office, or designing a personal studio space. The primary suite serves as a private retreat, complete with a tiled walk-in shower, vessel-sink vanity, and dual closets for optimal comfort and functionality. With its prime location, generous lot size, and high-end finishes throughout, this Northridge gem offers a rare opportunity to enjoy refined living in an established neighborhood. Schedule your private tour today and experience the perfect balance of luxury, comfort, and location.
Seller's Representative
Resi Realty, LLC
Similar Listings


Schools
Walk Score

© 2026 LERA MLS. All rights reserved.
© 2026 LERA MLS. All rights reserved.
The data relating to real estate on this website comes in part from the Internet Data Exchange (IDX) Program of the LERA MLS. IDX information is provided exclusively for consumers' personal non-commercial use and may not be used for any purpose other than to identify prospective properties consumers may be interested in purchasing. All Information Is Deemed Reliable But Is Not Guaranteed Accurate.
LERA MLS data last updated at August 14, 2026, 8:47 PM CT
Real Estate IDX Powered by iHomefinder