
351 LINE CAMP, SPRING BRANCH, TX 78070
Homes for sale in Spring Branch.
Homes for sale in 78070.
List Price$365,000
351 Line Camp
Spring Branch, TX 78070


Listing #2012754
3
Bedrooms
2 full
Bathrooms
1,500
Square Feet
House
Type
About This Property
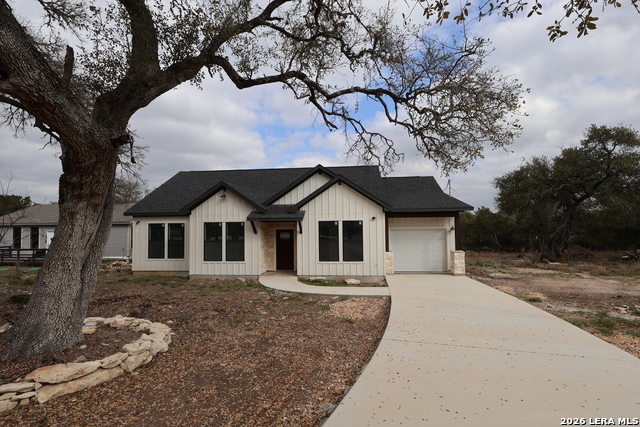
This beautifully crafted 3-bed, 2-bath home sits on over half an acre which backs up to a park, with mature oak trees and wooded lots on each side for maximum privacy. You also have private access to Rebeccas Creek Park which allows you to enjoy swimming, fishing or just relaxing on the Guadalupe River. The interior features stained concrete floors throughout with an open concept design and high ceiling. In the kitchen you will find custom cabinetry, granite countertops which includes an island with a eating bar and a large walk in pantry. The split floor plan allows for a private primary suite with an ensuite that features a custom rock accent wall with a soaker tub and separate rain faucet shower leading to a large walk-in closet with custom shelving. French doors open to a large covered back porch with ceiling fans hanging from a beautiful stained tongue and groove ceiling, perfect for unwinding on warm evenings. The spacious backyard divided into three sections by rod iron fencing opens up exciting possibilities. Whether you envision a mini farm, a sprawling garden, or simply room to breathe. The front of the home showcases custom stonework that gives the exterior genuine curb appeal, complemented by charming flower boxes along the entry that add a welcoming splash of color. This is one of those rare homes where the quality of construction and the beauty of the surroundings work together in perfect harmony. Whether you're drawn to the craftsmanship inside or the endless possibilities outside, this property checks boxes you didn't even know you had. Schedule your private showing today and discover a home that truly has it all.
Listing Courtesy of Barbara Ferrari, Central Metro Realty (281) 608-5446
Property Features
Location Information
County
Comal
MLS Area
2604
Neighborhood Amenities
Park/Playground, Lake/River Park, Other - See Remark
Subdivision
CYPRESS LAKE GARDENS
Interior Features
Room Dimensions
Living: 15x19, Kitchen: 15x19, MasterBR: 15x13, BR2: 14x11, BR3: 14x11
Fireplace Description
Not Applicable
Interior
One Living Area, Liv/Din Combo, Island Kitchen, Walk-In Pantry, Utility Room Inside, 1st Floor Lvl/No Steps, High Ceilings, Open Floor Plan, High Speed Internet, All Bedrooms Downstairs, Laundry Room, Walk in Closets, Attic - Access only
Heating
Central
Master Bedroom Description
DownStairs, Walk-In Closet, Ceiling Fan, Full Bath
Heating Fuel
Electric
Master Bathroom Description
Tub/Shower Separate, Double Vanity, Garden Tub
Cooling
One Central
Has Dining Room
Yes
Floors
Stained Concrete
Has Family Room
Yes
Exterior Features
Style
One Story
Electric Supplier
PEC
Construction
Pre-Owned
Parking Description
None/Not Applicable
Exterior
Covered Patio, Wrought Iron Fence, Storage Building/Shed, Mature Trees, Wire Fence, Cross Fenced
Pool/Spa Description
None
Manufacturer
Ferrari Construction
Lot Size
0.571
Foundation
Slab
Lot Description
1/2-1 Acre, Mature Trees (ext feat), Secluded
Roof
Composition
Is One Story
Yes
Water / Sewer
Aerobic Septic
School
School District
Comal
Jr. High School
Comal
Elementary School
Comal
High School
Canyon Lake
Additional Information
Proposed Terms
Conventional, FHA, VA, Cash
Status
New
Property Type
SFR
Is Short Sale
No
Property SubType
Single Family Detached
HOA Fee
$55
Year Built
2023
HOA Frequency
Annually
Similar Listings



Mortgage Calculator
$1,704
per month
30 Year Fixed. 3.52% Interest Rate.
Principal + Interest
$1,315
Monthly Tax
$304
Monthly Insurance
$85
yrs
%
$
$
Based on a fully amortized fixed rate loan. Ask your agent for the tax rates in your area. Insurance estimate is based on an average cost, your final premium cost will be determined by the type of coverage you select. This program only provides an estimate.
Schools
Walk Score

© 2026 LERA MLS. All rights reserved.
© 2026 LERA MLS. All rights reserved.
The data relating to real estate on this website comes in part from the Internet Data Exchange (IDX) Program of the LERA MLS. IDX information is provided exclusively for consumers' personal non-commercial use and may not be used for any purpose other than to identify prospective properties consumers may be interested in purchasing. All Information Is Deemed Reliable But Is Not Guaranteed Accurate.
LERA MLS data last updated at August 31, 2026, 3:54 PM CT
Real Estate IDX Powered by iHomefinder