
3506 KENSINGTON GARDENS LANE, HOUSTON, TX 77055
Homes for sale in Houston.
Homes for sale in 77055.
3506 Kensington Gardens Lane
Houston, TX 77055
List Price$795,000
Listing #91762978
3
Bedrooms
3 full, 1 partial
Bathrooms
2,726
Square Feet
House
Type
About This Property
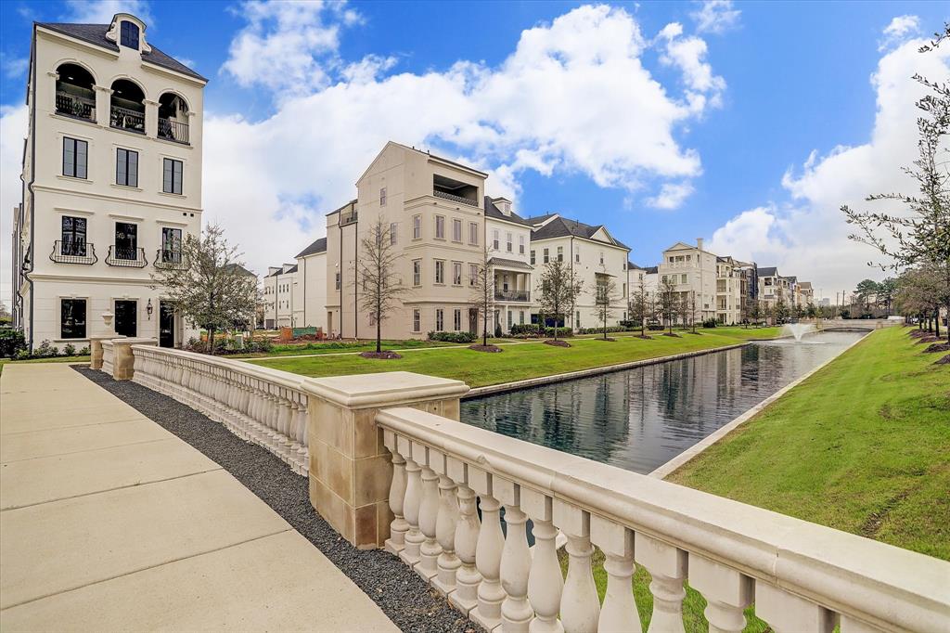
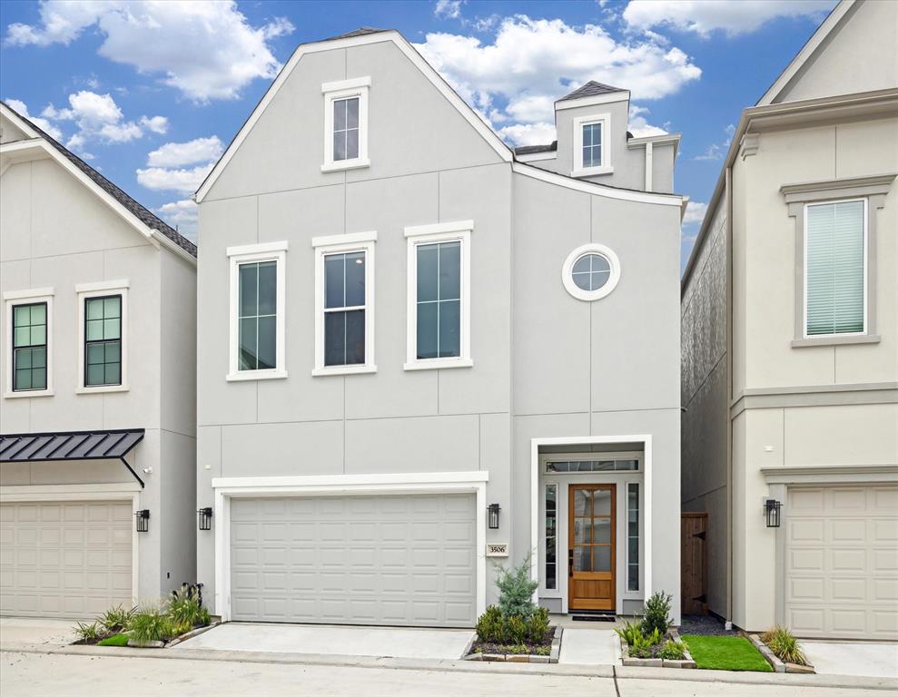
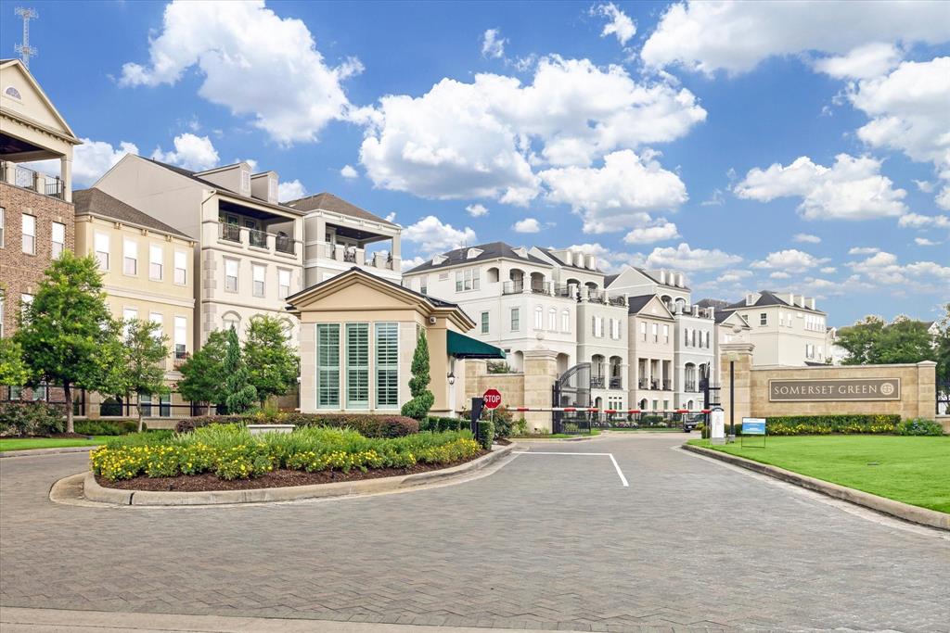
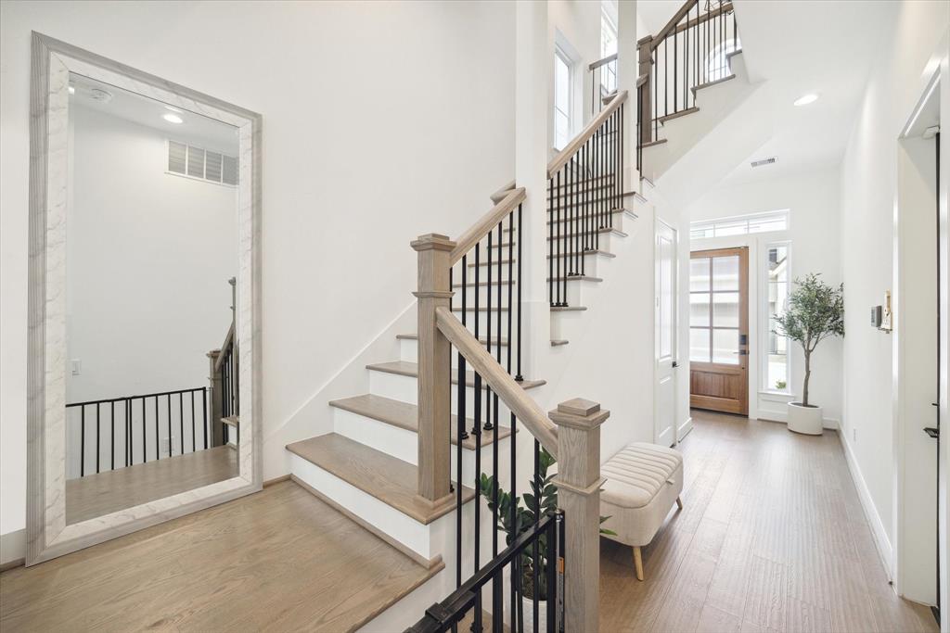
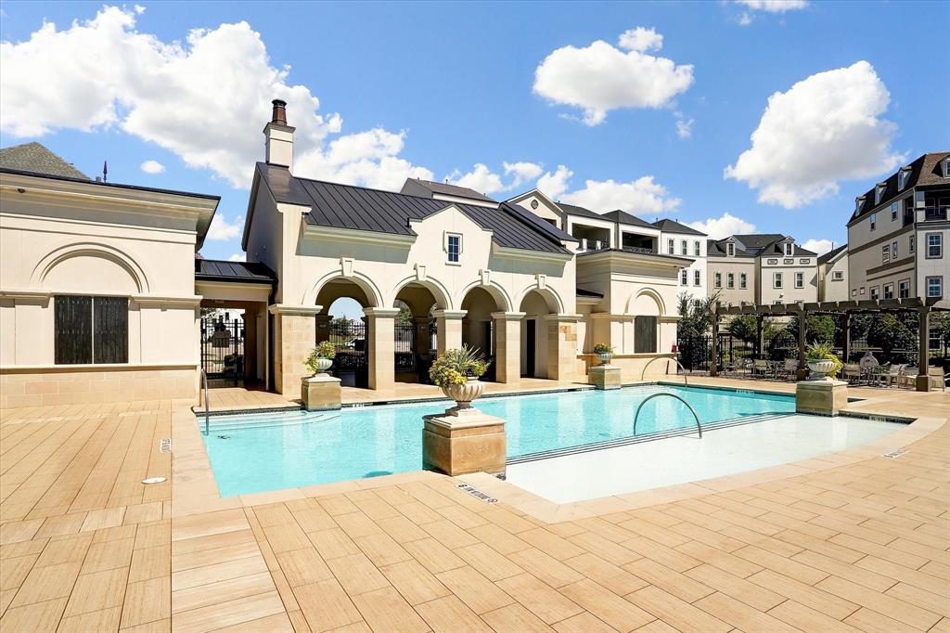
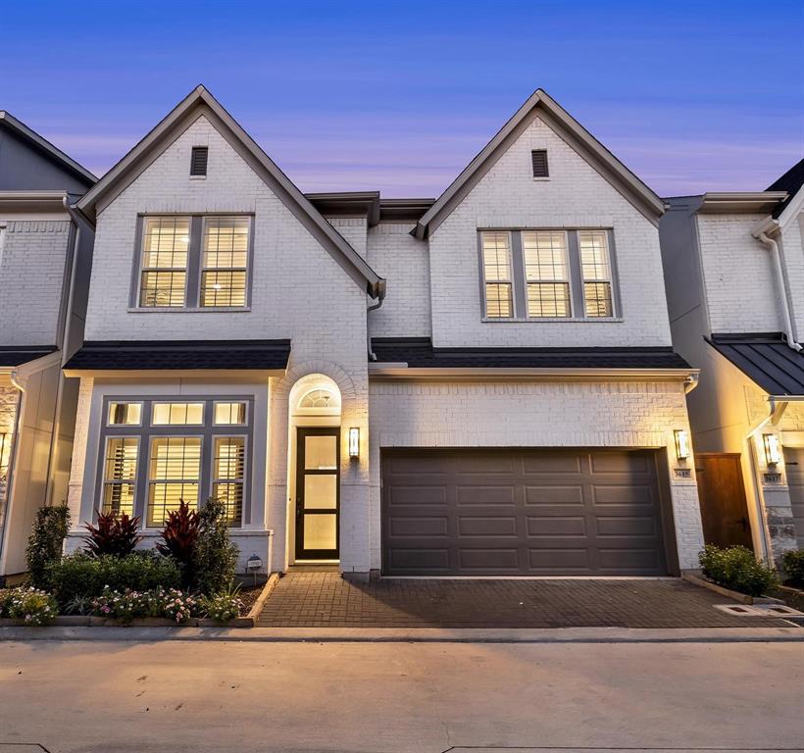
Discover this exceptional 3-level residence in the prestigious, 24/7 guard-gated community of Somerset Green. This modern luxury home impresses with hardwood flooring throughout (no carpet), a gourmet quartz island kitchen featuring upgraded cabinetry, custom shelving, and a beverage refrigerator, all seamlessly integrated into an open-concept design filled with natural light. The 2nd floor offers three bedrooms, including a versatile flex space adjacent to the primary suite--perfect for a home office or sitting room. On the third level, you'll find a spacious open area with a full en-suite bathroom, as well as a separate room, ideal as a 4th bedroom or 2nd office. The backyard is fully turfed for effortless, low-maintenance outdoor living. Enjoy an unbeatable location with convenient access to 610, I-10, and 290, and just a five-minute drive to Awty International School. All information should be independently verified.
Virtual Tour
Property Features
Location Information
County
Harris
Longitude
-95.440110
LegalSubdivision
SOMERSET GREEN
Geo Market Area
Timbergrove/Lazybrook
MLS Area
9
Subdivision
Somerset Green
Latitude
29.785918
Directions
From I-10 EAST; Exit 762 (Silber/N. Post Oak); LEFT onto N. Post Oak; RIGHT onto Old Katy Rd; LEFT onto Old Katy Rd; LEFT onto Somerset Green; Drive thru gates, At the first roundabout turn RIGHT onto Somerset Commons Ln; LEFT onto Ridgeway Valley Ln then RIGHT; LEFT onto Kensington Gardens Ln; Home is to your left
Interior Features
Total Rooms
9
Primary Bathroom Description
Half Bath, Primary Bath: Double Sinks, Primary Bath: Separate Shower, Primary Bath: Soaking Tub, Secondary Bath(s): Double Sinks, Secondary Bath(s): Tub/Shower Combo
Room Descriptions
Utility, 12x11 Bedroom, 13x10 Bedroom, 14x10 Kitchen, 14x9 Home Office/Study, 15x11 Dining Room, 17x16 Game Room, 18x13 Primary Bedroom, 18x17 Living Room
1/2 Baths
1
Bedroom Description
En-Suite Bath, Primary Bed - 2nd Floor, Walk-In Closet
Has Fireplace
No
Exterior Features
Style
French
Garage Spaces
2
Stories
3
Has a Pool
No
Is New Construction
No
Acre Range
0 Up To 1/4 Acre
Exterior
Artificial Turf, Back Green Space, Back Yard Fenced, Controlled Subdivision Access, Porch, Sprinkler System
Lot Description
Patio Lot
Siding
Cement Board
Lot Size in Acres
0.048
Parking Description
Attached Garage
Lot Size in Sq. Ft.
2,112
Has Garage
Yes
Is One Story
No
School
School District
Houston
Middle School
HOGG MIDDLE SCHOOL (HOUSTON)
Elementary School
SINCLAIR ELEMENTARY SCHOOL (HOUSTON)
High School
WALTRIP HIGH SCHOOL
Additional Information
Finance Available
Cash Sale, Conventional, VA
Year Built
2023
Property Type
SFR
Status
Active
Property SubType
Single-Family
Similar Listings
Mortgage Calculator
$3,711
per month
30 Year Fixed. 3.52% Interest Rate.
Principal + Interest
$2,864
Monthly Tax
$662
Monthly Insurance
$185
yrs
%
$
$
Based on a fully amortized fixed rate loan. Ask your agent for the tax rates in your area. Insurance estimate is based on an average cost, your final premium cost will be determined by the type of coverage you select. This program only provides an estimate.
Schools
Walk Score
Real Estate IDX Powered by iHomefinder