
3504 PINEY WOODS DR, HOUSTON, TX 77018
Homes for sale in Houston.
Homes for sale in 77018.
3504 Piney Woods Dr
Houston, TX 77018
List Price$534,900
Listing #50302677
3
Bedrooms
3 full, 1 partial
Bathrooms
2,155
Square Feet
House
Type
About This Property
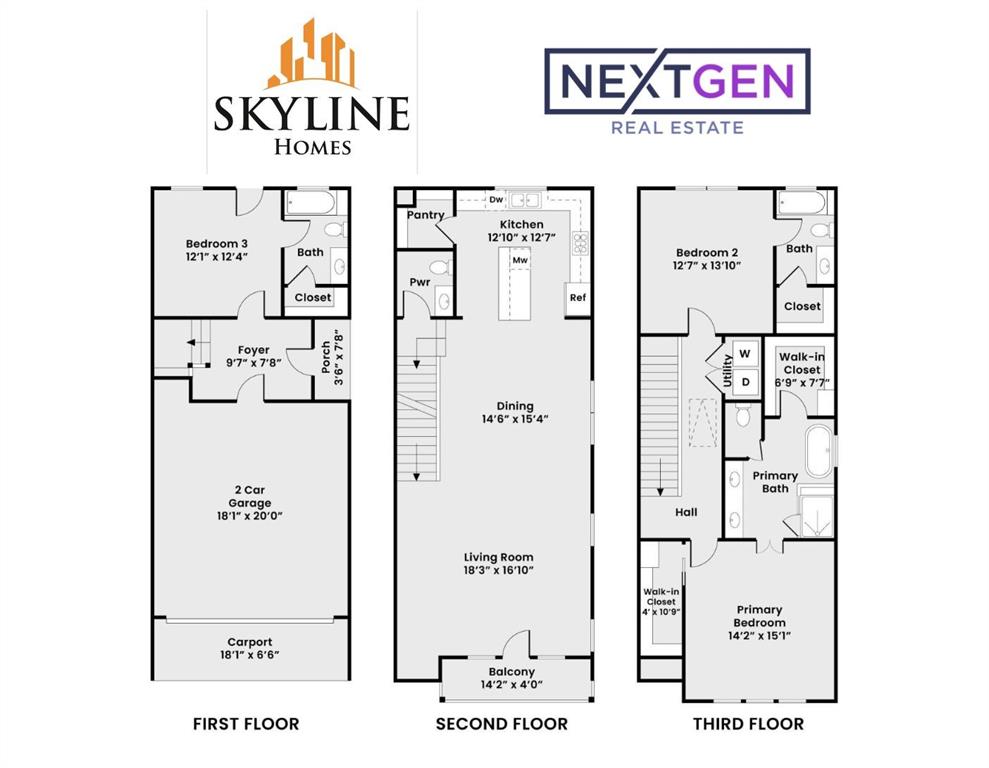
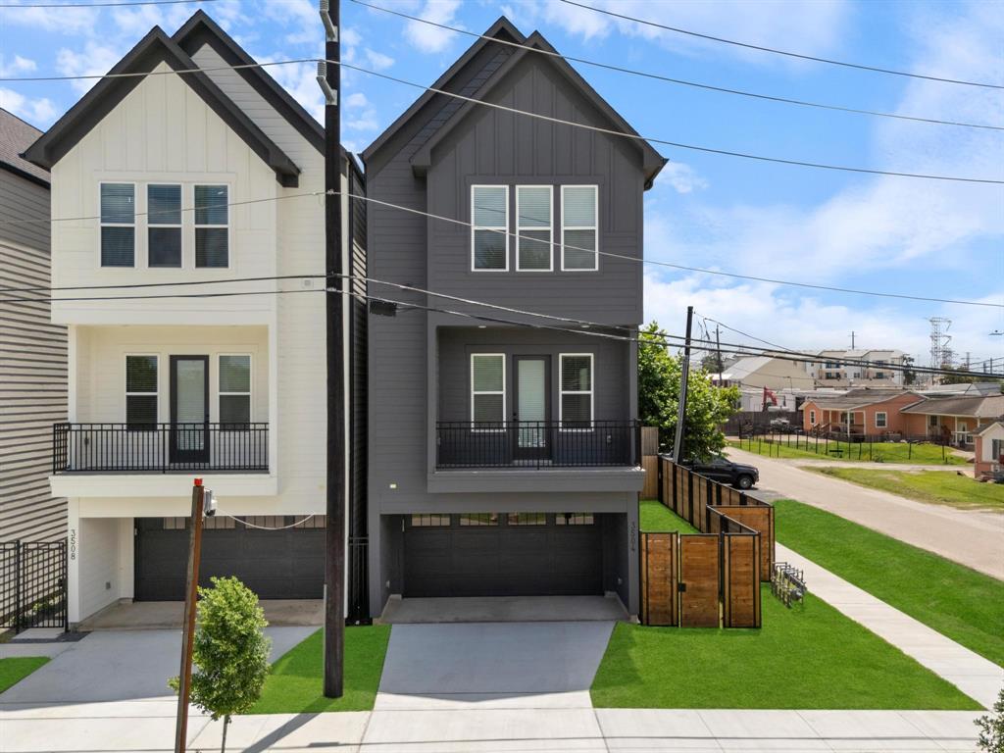
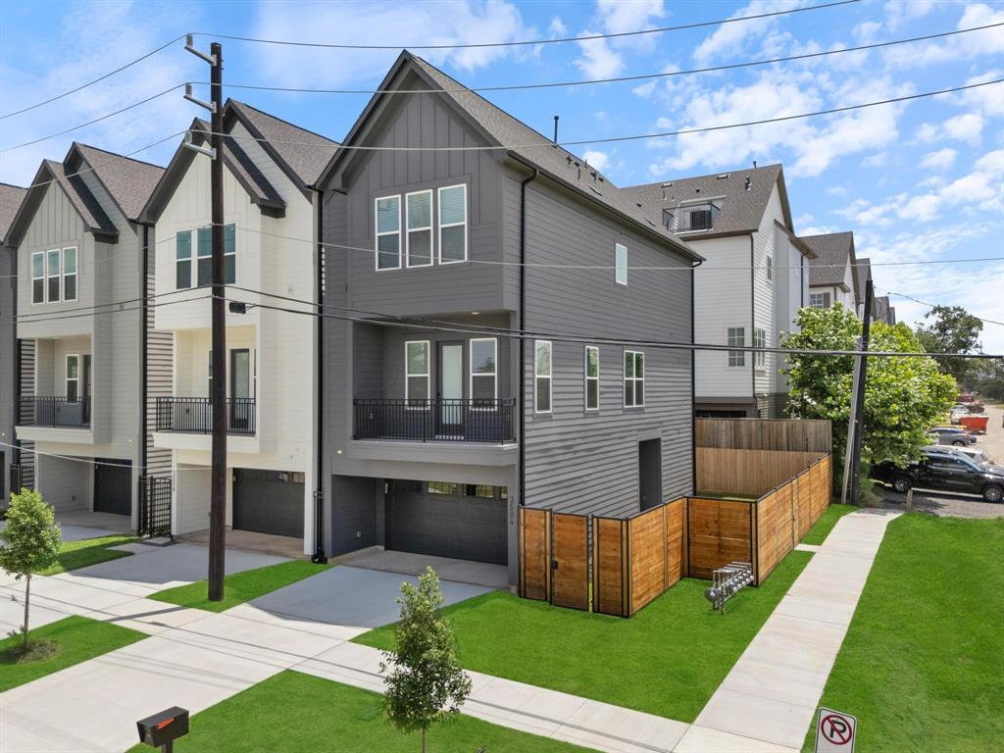
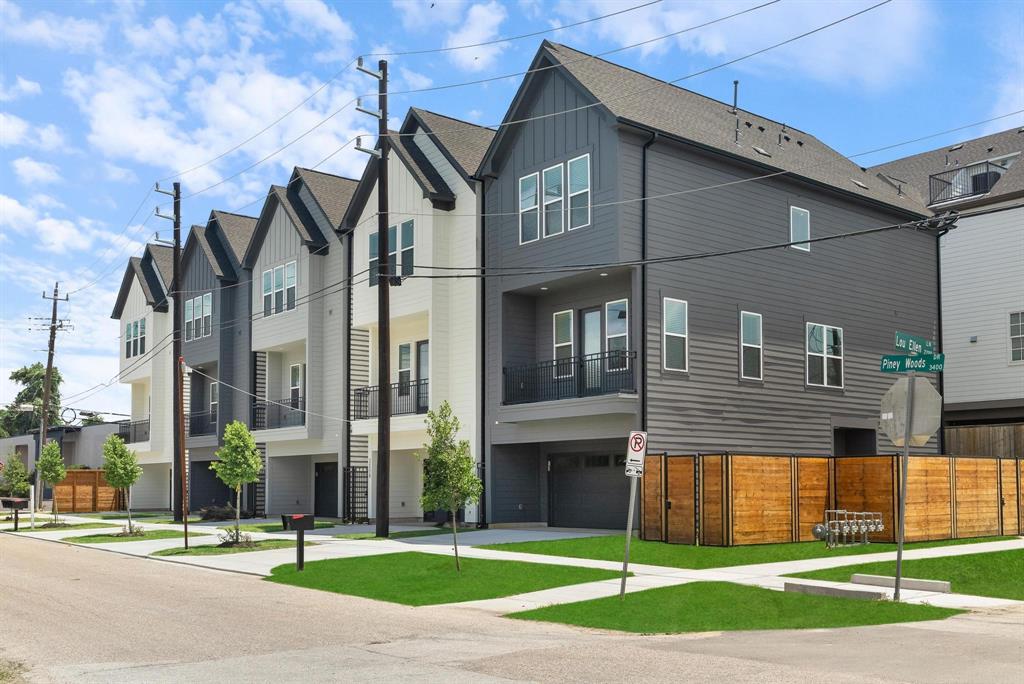
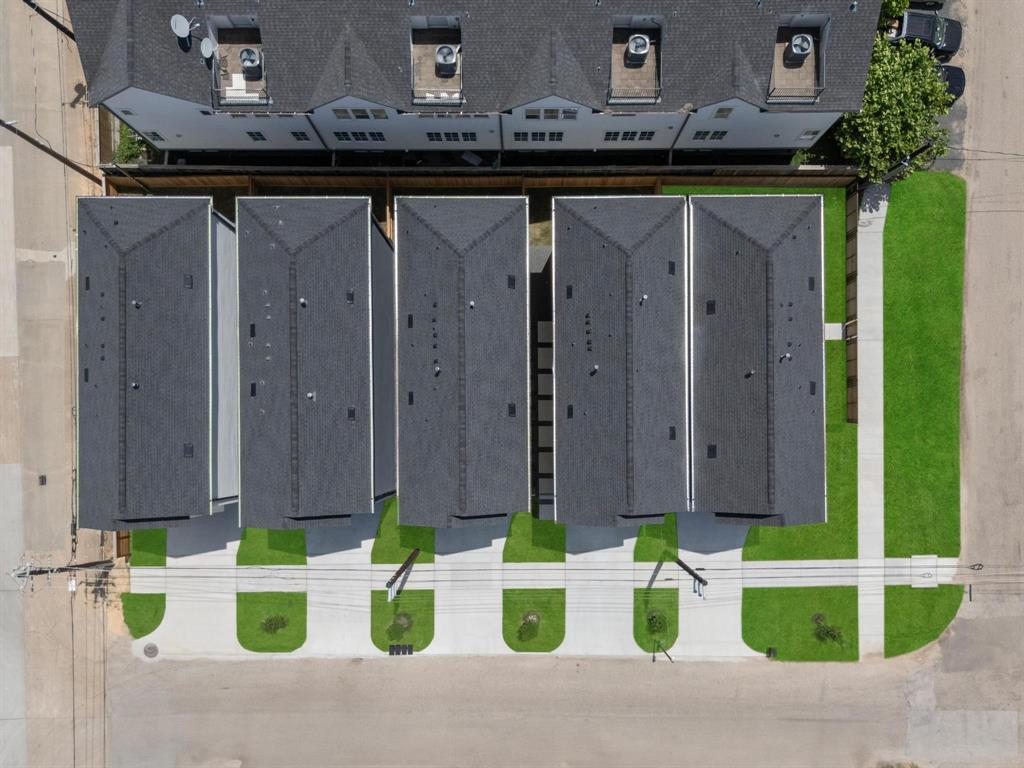
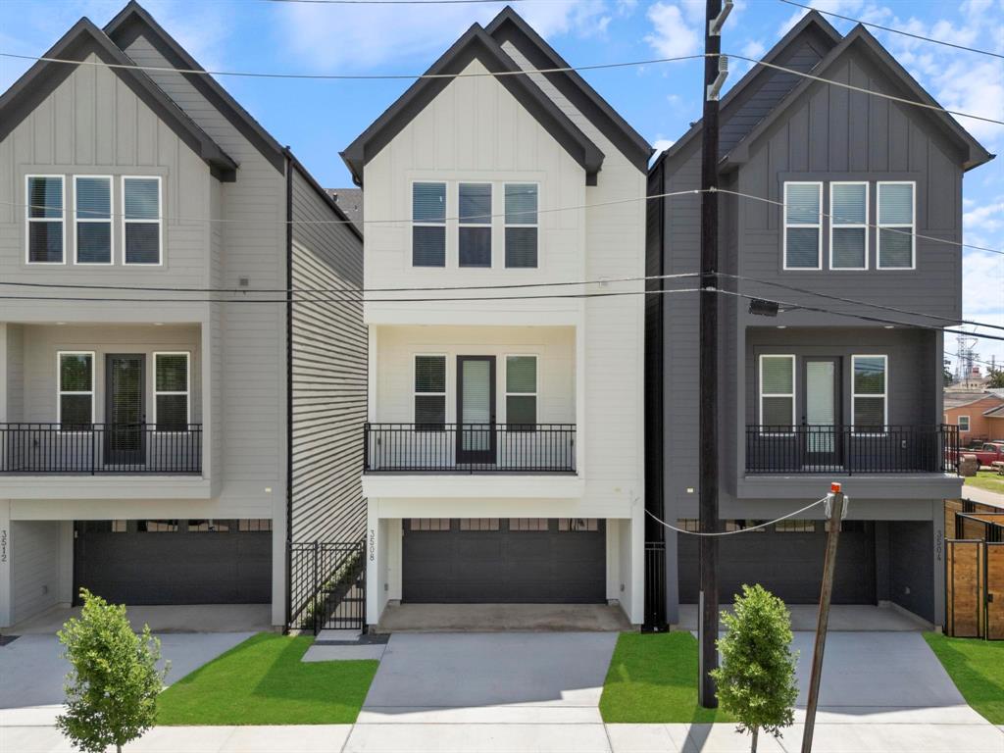

Impeccable new construction by Skyline Homes, ideally located in highly desirable Oak Forest. This elegant home features a spacious open-concept layout with designer finishes and high-end stainless steel appliances throughout. The luxurious primary suite includes a spa-like bath with a soaking tub, frameless glass shower, dual vanities, and two custom walk-in closets. The first floor offers a large guest suite or private study with a full ensuite bath and walk-in closet. Step outside to enjoy your own private, gated 12' x 19' backyard--a rare urban oasis offering peace, privacy, and the perfect setting for outdoor relaxation or entertaining.Located within the boundaries of the highly acclaimed Oak Forest Elementary School, this exceptional home combines luxury, comfort, and community in one of Houston's most vibrant and family-friendly neighborhoods.
Open House
Wednesday, Jun 25
10:00 AM - 5:00 PM
Thursday, Jun 26
10:00 AM - 5:00 PM
Friday, Jun 27
10:00 AM - 5:00 PM
Saturday, Jun 28
10:00 AM - 5:00 PM
Sunday, Jun 29
10:00 AM - 5:00 PM
Property Features
Location Information
County
Harris
Geo Market Area
Oak Forest East Area
MLS Area
9
Subdivision
Skyline Homes At Lou Ellen Lane
Latitude
29.818435
Directions
-Exit Loop 610 at E T.C. Jester Boulevard.-Head north on E T.C. Jester Blvd for about 2.5 miles.-Turn right (east) onto W 34th Street.-Continue approximately 0.2 miles, then turn left (north) onto Piney Woods Drive.-The property--3508 Piney Woods Dr--is immediately ahead at the corner of Piney Woods Dr & Lou Ellen Ln
Longitude
-95.441071
Interior Features
Total Rooms
6
Primary Bathroom Description
Half Bath, Primary Bath: Double Sinks, Primary Bath: Separate Shower, Primary Bath: Soaking Tub, Secondary Bath(s): Tub/Shower Combo
Room Descriptions
Kitchen, Living Room, Utility, 12x12 Bedroom, 14x12 Bedroom, 15x14 Primary Bedroom
1/2 Baths
1
Bedroom Description
1 Bedroom Down - Not Primary BR, Primary Bed - 3rd Floor, Walk-In Closet
Has Fireplace
No
Exterior Features
Style
Other Style
Has a Pool
No
Stories
3
Acre Range
0 Up To 1/4 Acre
Is New Construction
Yes
Lot Description
Corner
Siding
Wood
Lot Size in Acres
0
Parking Description
Attached Garage
Lot Size in Sq. Ft.
0
Has Garage
Yes
Is One Story
No
Garage Spaces
2
School
School District
Houston
Middle School
BLACK MIDDLE SCHOOL
Elementary School
OAK FOREST ELEMENTARY SCHOOL (HOUSTON)
High School
WALTRIP HIGH SCHOOL
Additional Information
Finance Available
Cash Sale, Conventional, FHA, Seller May Contribute to Buyer's Closing Costs, VA
Year Built
2025
Property Type
SFR
Status
Active
Property SubType
Single-Family
Similar Listings
Mortgage Calculator
$2,496
per month
30 Year Fixed. 3.52% Interest Rate.
Principal + Interest
$1,927
Monthly Tax
$445
Monthly Insurance
$124
yrs
%
$
$
Based on a fully amortized fixed rate loan. Ask your agent for the tax rates in your area. Insurance estimate is based on an average cost, your final premium cost will be determined by the type of coverage you select. This program only provides an estimate.
Schools
Walk Score
Real Estate IDX Powered by iHomefinder