
3503 WINDY RIDGE CT, SAN ANTONIO, TX 78259
Homes for sale in San Antonio.
Homes for sale in 78259.
3503 Windy Ridge Ct
San Antonio, TX 78259
List Price$485,000



Listing #1912880
4
Bedrooms
3 full, 1 partial
Bathrooms
2,911
Square Feet
House
Type
About This Property
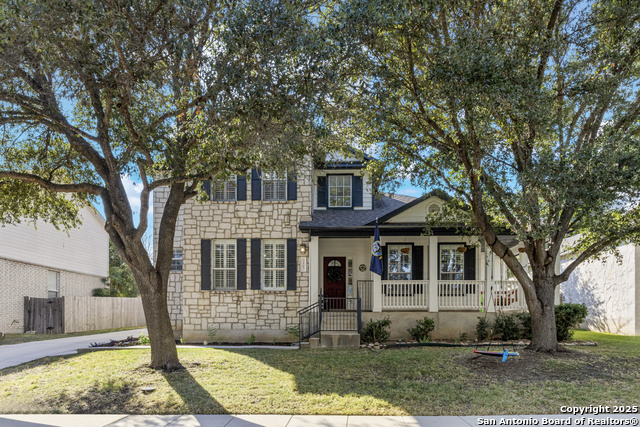
Welcome to 3503 Windy Ridge Ct, a beautifully maintained home in the gated Terraces at Encino Park. This spacious 4-bedroom, 3.5-bath residence includes a dedicated office on the main level and an expansive upstairs game room-perfect for work, play, and everyday living. At the heart of the home, an open-concept layout with high ceilings flows effortlessly around a cozy fireplace. AT&T Fiber is available in the neighborhood, ensuring fast and reliable internet. The primary suite is conveniently located downstairs and features a generous walk-in closet, garden tub, and dual vanities. Upstairs, you'll find an ensuite bedroom plus two additional bedrooms and a large game room, offering flexible space for guests or multigenerational living. Outdoor living shines here: relax on the charming wrap-around porch or entertain in the spacious backyard. An oversized garage and extended driveway provide ample parking and storage. Neighborhood perks include two gated entries plus a pool, playground, picnic area, and basketball court. Ideally situated near sought-after schools, everyday shopping, favorite dining spots, and the neighborhood library-everything you need is just minutes away. A must-see blend of comfort, function, and neighborhood lifestyle. Welcome home!
Virtual Tour
Listing Courtesy of Fernanda Marina, JPAR San Antonio (210) 570-7774
Property Features
Location Information
County
Bexar
MLS Area
1802
Neighborhood Amenities
Controlled Access, Pool, Clubhouse, Park/Playground, S
Subdivision
TERRACES AT ENCINO P
Interior Features
Room Dimensions
Dining: 14x11, Living: 17x18, Kitchen: 14x18, MasterBR: 18x13, BR2: 12x14, BR3: 10x9, BR4: 12x12
Has Family Room
Yes
Interior
Two Living Area, Separate Dining Room, Eat-In Kitchen, Two Eating Areas, Island Kitchen, Breakfast Bar, Walk-In Pantry, Study/Library, Utility Room Inside, High Ceilings, Open Floor Plan, Pull Down Storage, Cable TV Available, High Speed Internet, Laundry Main Level, Lau
Fireplace Description
One, Family Room, Wood Burning
Master Bedroom Description
DownStairs, Walk-In Closet, Ceiling Fan, Full Bath
Heating
Central
Master Bathroom Description
Tub/Shower Separate, Double Vanity, Garden Tub
Heating Fuel
Electric
1/2 Baths
1
Cooling
Two Central
Has Dining Room
Yes
Floors
Carpeting, Laminate
Exterior Features
Style
Two Story, Texas Hill Country
Water Supplier
SAWS
Construction
Pre-Owned
Electric Supplier
CPS
Manufacturer
Centex
Parking Description
Two Car Garage, Detached
Foundation
Slab
Has Garage
Yes
Roof
Composition
Garage Spaces
2
Water / Sewer
Water System, Sewer System
Pool/Spa Description
None
Sewer Supplier
SAWS
Lot Size
0.25
School
School District
North East I.S.D.
Jr. High School
Tejeda
Elementary School
Encino Park
High School
Johnson
Additional Information
Proposed Terms
Conventional, FHA, VA, Cash, Investors OK
Status
New
Property Type
SFR
Is Short Sale
No
Property SubType
Single Family Detached
HOA Fee
$325.2
Year Built
1999
HOA Frequency
Quarterly
Similar Listings



Mortgage Calculator
$2,264
per month
30 Year Fixed. 3.52% Interest Rate.
Principal + Interest
$1,747
Monthly Tax
$404
Monthly Insurance
$113
yrs
%
$
$
Based on a fully amortized fixed rate loan. Ask your agent for the tax rates in your area. Insurance estimate is based on an average cost, your final premium cost will be determined by the type of coverage you select. This program only provides an estimate.
Schools
Walk Score
Real Estate IDX Powered by iHomefinder