
3503 LONGHORN CRK, SAN ANTONIO, TX 78261
Homes for sale in San Antonio.
Homes for sale in 78261.
List Price$2,400Rental
3503 LONGHORN CRK
San Antonio, TX 78261
Listing #1968654
3
Bedrooms
2 full
Bathrooms
1,744
Square Feet
Rental
Type
About This Property
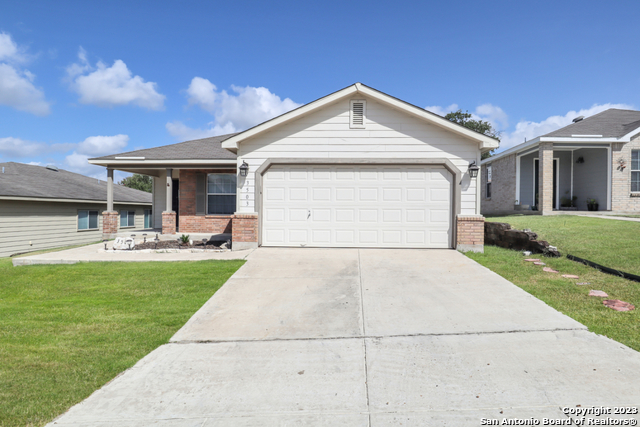
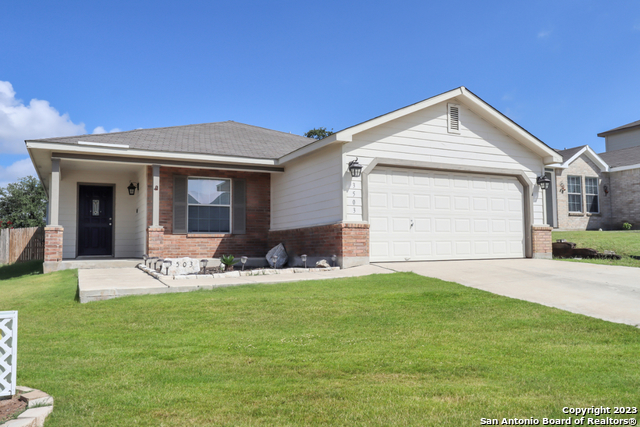
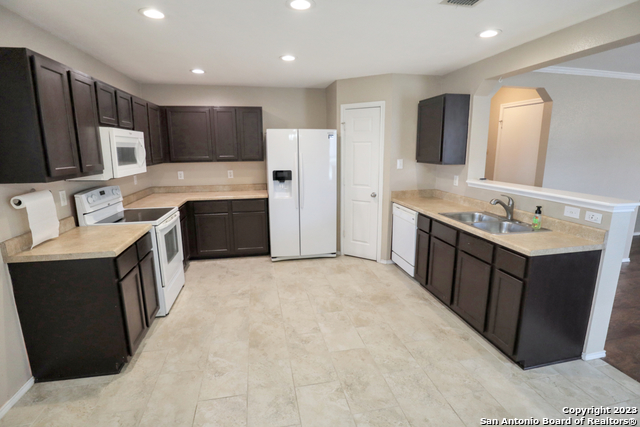
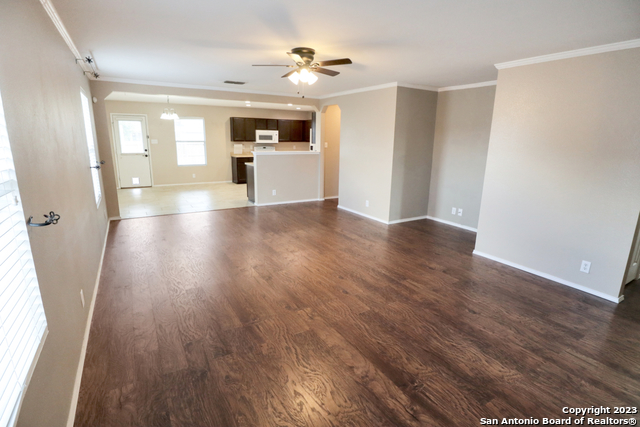
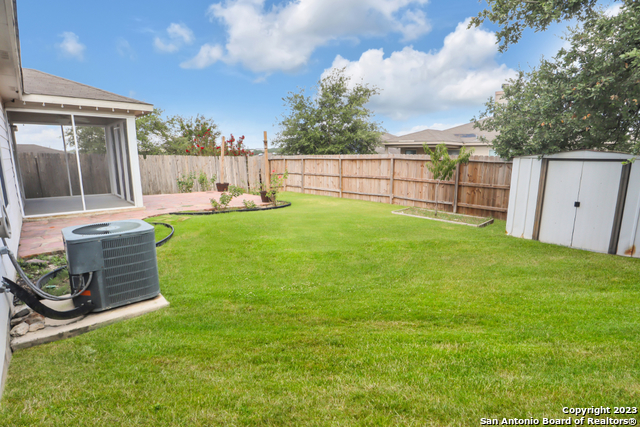
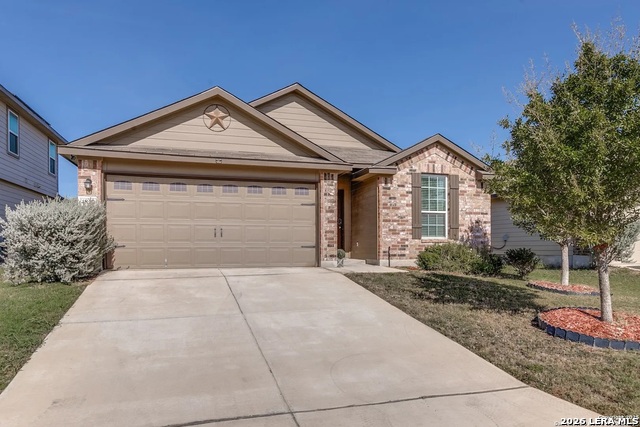
There's something refreshing about coming home to a place that simply makes life easier. Welcome to 3503 Longhorn Creek, located in desirable Bulverde Village, one of north San Antonio's most convenient locations for balancing everyday comfort with easy access to the city. Shopping, restaurants, grocery stores, medical services, entertainment, and major commuter routes are all nearby, helping make both weekdays and weekends more enjoyable. This single-story home offers 3 bedrooms, 2 bathrooms, a dedicated study, and a 2-car garage with a layout designed for practical living. Natural light fills the home and creates a bright, welcoming atmosphere from the moment you walk in. The kitchen opens naturally to the family room, making it easy to stay connected throughout the day, generous workspace, and an included refrigerator make moving in simple and comfortable. One of the standout features is the dedicated study, offering flexibility for working from home, hobbies, reading, or creating a quiet space that fits your lifestyle. Step outside and enjoy one of the home's most inviting spaces: the screened porch. Whether it's morning coffee, relaxing after work, or spending time outdoors comfortably, this space becomes a natural extension of the home. Beyond it, the private fenced yard and storage shed add convenience without high maintenance. The spacious bedrooms, functional layout, and easy access to Stone Oak, the TPC corridor, and north San Antonio employment and retail areas make this home a great fit for anyone looking for comfort and convenience in one place. This isn't about renting more house than you need. It's about finding a home that makes everyday life easier and more enjoyable. Highlights * 3 Bedrooms | 2 Bathrooms + Study * Single-story * Refrigerator included * Bright interior with natural light * Dedicated office/flex space * Screened porch * Private fenced yard + storage shed * 2-car garage * Convenient access to shopping, dining, medical services & commuter routes
Listing Courtesy of Anna Ramos, The Lumen Team (210) 216-7279
Property Features
Location Information
County
Bexar
MLS Area
1804
Map Code
484A1
Subdivision
BULVERDE VILLAGE-BLKHWK/CRKHVN
Interior Features
Room Dimensions
Dining: 12x10, Living: 25x15, Kitchen: 14x10, MasterBR: 17x13, BR2: 12x11, BR3: 10x10
Heating
Central
Interior
One Living Area, Eat-In Kitchen, Study/Library, Utility Room Inside, 1st Floor Lvl/No Steps, Open Floor Plan, Cable TV Available, Laundry Main Level, Laundry Room, Walk in Closets
Heating Fuel
Electric
Master Bedroom Description
Walk-In Closet, Ceiling Fan
Cooling
One Central
Master Bathroom Description
Tub/Shower Separate, Double Vanity, Garden Tub
Floors
Carpeting, Ceramic Tile, Laminate
Amenities
Jogging Trail, Playground, BBQ/Picnic, Near Shopping, Sports Court, Basketball Court, Volleyball Court
Exterior Features
Style
One Story
Water Supplier
SAWS
Exterior
Patio Slab, Privacy Fence
Electric Supplier
CPS
Foundation
Slab
Parking Description
Two Car Garage
Roof
Composition
Pool Description
None
Water / Sewer
Water System, Sewer System
Lot Description
0.13
Sewer Supplier
SAWS
School
School District
North East I.S.D.
Jr. High School
Tex Hill
Elementary School
Cibolo Green
High School
Johnson
Additional Information
Property Type
RNT
Fees Include
Ceiling Fans, Washer Connection, Dryer Connection, Built-In Oven, Microwave Oven, Stove/Range, Refrigerator, Disposal, Dishwasher, Ice Maker Connection
Year Built
2005
Miscellaneous
Not Applicable
Status
New
Similar Listings
- Active
$2,250
4 Beds
3 Baths
2,044 SqFt.
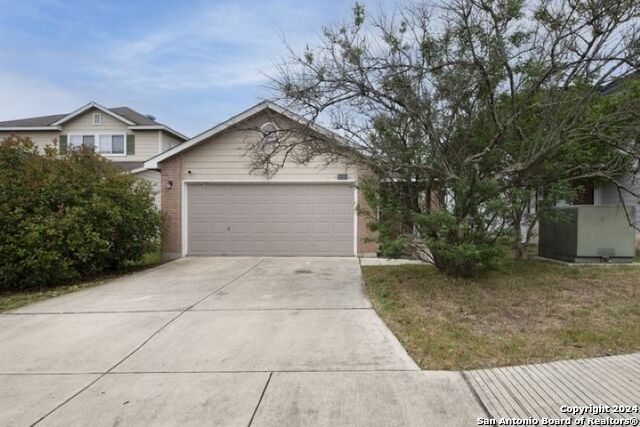
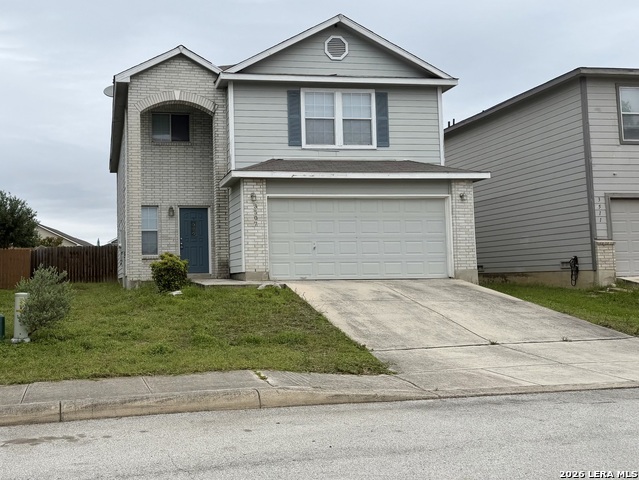
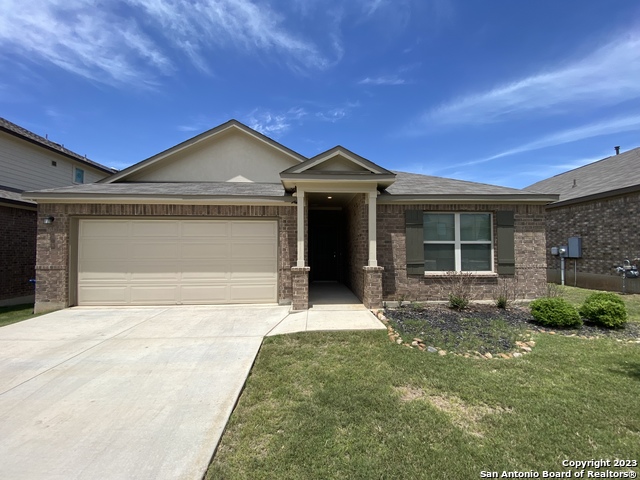
25447 Longbranch Run
San Antonio, TX 78261
#1946550
Rental

Listing Courtesy of Julia Walters, eXp Realty [email protected]

Mortgage Calculator
$10
per month
30 Year Fixed. 3.52% Interest Rate.
Principal + Interest
$8
Monthly Tax
$2
Monthly Insurance
$0
yrs
%
$
$
Based on a fully amortized fixed rate loan. Ask your agent for the tax rates in your area. Insurance estimate is based on an average cost, your final premium cost will be determined by the type of coverage you select. This program only provides an estimate.
Schools
Walk Score
© 2026 LERA MLS. All rights reserved.
© 2026 LERA MLS. All rights reserved.
The data relating to real estate on this website comes in part from the Internet Data Exchange (IDX) Program of the LERA MLS. IDX information is provided exclusively for consumers' personal non-commercial use and may not be used for any purpose other than to identify prospective properties consumers may be interested in purchasing. All Information Is Deemed Reliable But Is Not Guaranteed Accurate.
LERA MLS data last updated at May 21, 2026, 8:25 PM CT
Real Estate IDX Powered by iHomefinder