
3501 BELLEFONTAINE STREET, HOUSTON, TX 77025
Homes for sale in Houston.
Homes for sale in 77025.
3501 Bellefontaine Street
Houston, TX 77025
List Price$1,375,000
Listing #31328520
4
Bedrooms
3 full, 1 partial
Bathrooms
3,548
Square Feet
House
Type
About This Property
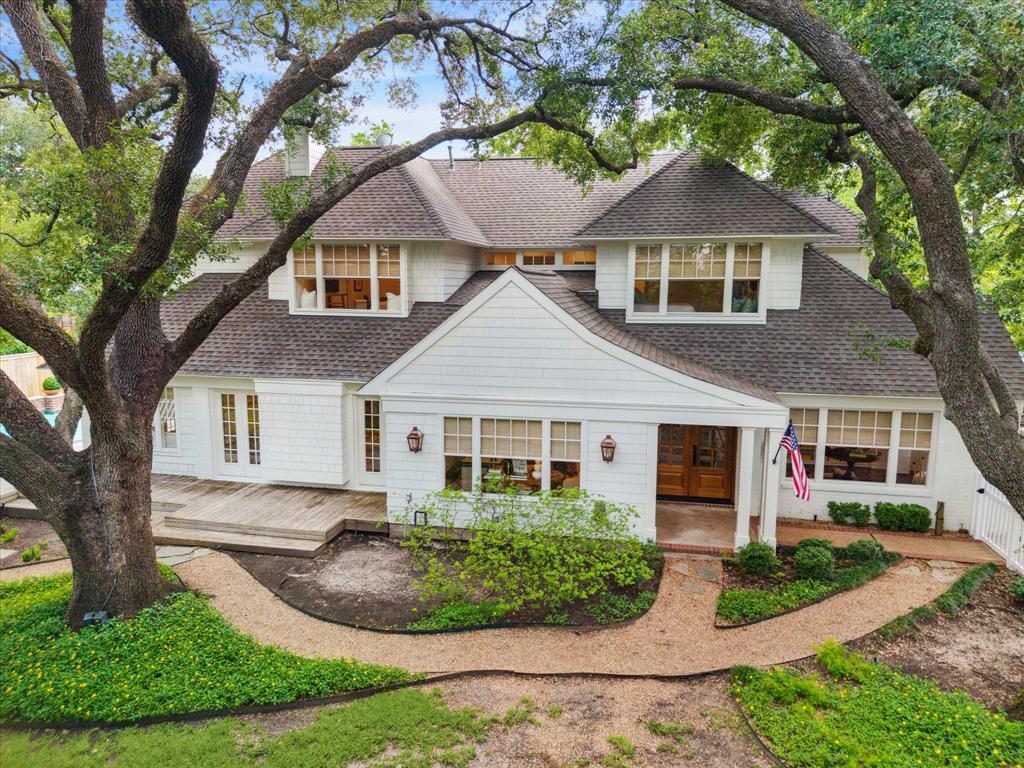
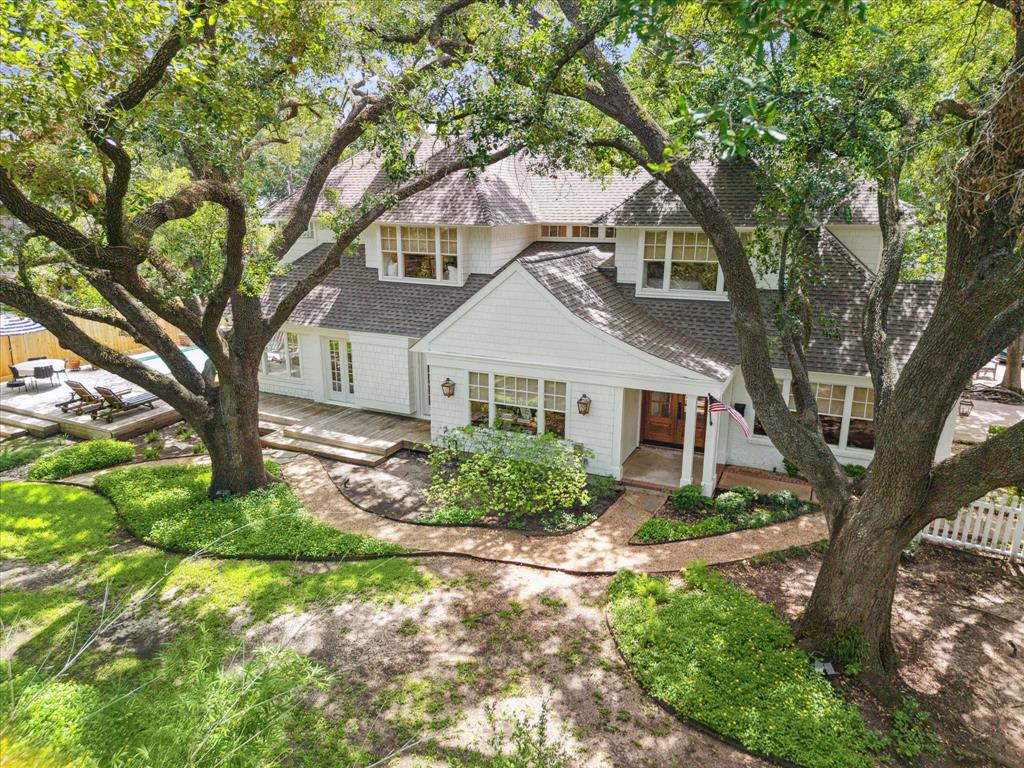
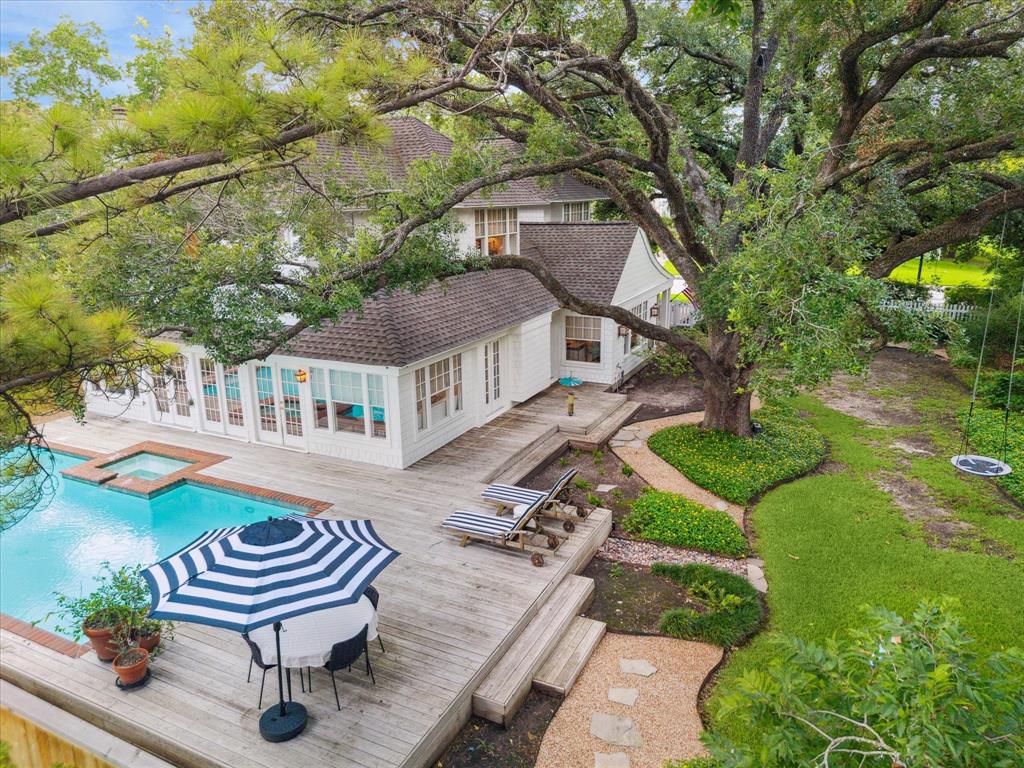
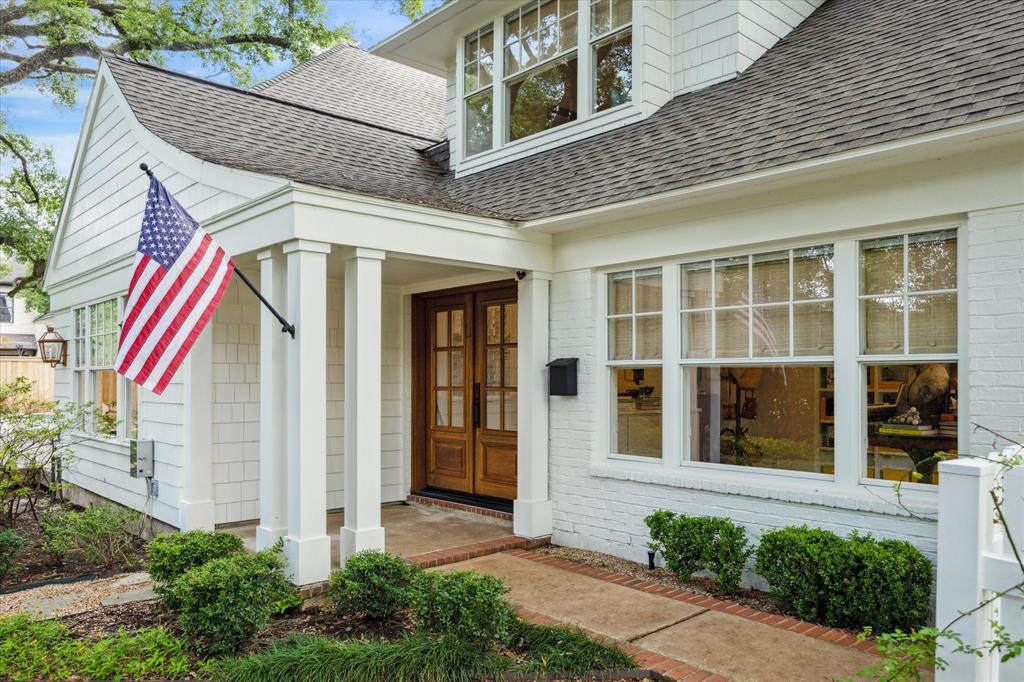
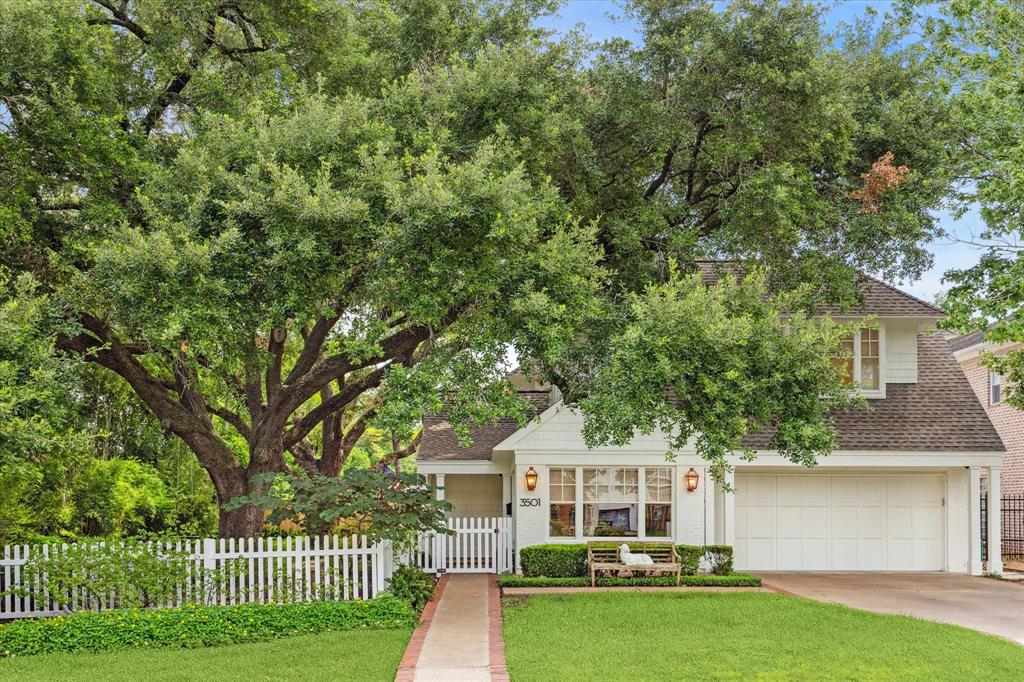
With manicured grounds measuring almost 12,000 square feet & mature Heritage Oaks, the setting at 3501 Bellefontaine invokes the gentle ease of aspirational, east coast living. Thoughtful updates & elegant finishes welcome you at every turn. The floorplan is ideal with its generously sized living room, library, formal dining & a sunroom that is afforded views of the private pool & patio. The bespoke kitchen features a marble island, Allia Fireclay sink, Rohl fixtures & brass hardware. Upstairs, in exquisite fashion, four bedroom suites provide comfortable accommodations for rest & rejuvenation. The master suite, with its spa-like bath & dual wardrobe closets, as well as the guest suite, possess wide bay windows which immerse you in nature with views of lush gardens as well as a labyrinth of branches which facilitate visits from songbirds. 3501 Bellefontaine, with its peaceful disposition & endless charm, is one of those properties that should be seen in person to be truly appreciated.
Property Features
Location Information
County
Harris
Geo Market Area
Braeswood Place
MLS Area
17
Subdivision
Braes Heights
Latitude
29.702756
Directions
On your mobile phone, go to your Maps app or, on your vehicle navigation screen, enter in '3501 Bellefontaine, Houston, 77025'. Click the 'Go' button and follow the directions as dictated. Be sure to save the address on your device or your vehicle's navigation system as "HOME"
Longitude
-95.429884
Interior Features
Total Rooms
15
Primary Bathroom Description
Primary Bath: Double Sinks, Primary Bath: Shower Only, Secondary Bath(s): Double Sinks, Secondary Bath(s): Tub/Shower Combo
Room Descriptions
12 1/2' x 11' Bedroom, 12 1/2' x 11' Bedroom, 12' x 5' Bath, 13' x 10' Primary Bath, 14 1/2' x 12' Bedroom, 14' x 10' Breakfast, 14' x 11' Living Room, 15' x 14' Home Office/Study, 16 1/2' x 13' Primary Bedroom, 16' x 14' Kitchen, 17 1/2' x 16' Family, 18' x 5' Bath, 20' x 10' Den, 25' x 15' Exterior Porch/Balcony, 8 1/2' x 5 1/2' Utility
1/2 Baths
1
Bedroom Description
All Bedrooms Up, En-Suite Bath, Walk-In Closet
Has Fireplace
Yes
Exterior Features
Style
Traditional
Has a Pool
Yes
Stories
2
Acre Range
0 Up To 1/4 Acre
Is New Construction
No
Lot Description
Ravine, Subdivision Lot
Exterior
Back Yard Fenced, Patio/Deck, Porch, Side Yard, Sprinkler System, Subdivision Tennis Court
Lot Size in Acres
0.169
Siding
Brick, Wood
Lot Size in Sq. Ft.
7,375
Parking Description
Attached Garage
Lot Dimensions
59x125
Has Garage
Yes
Is One Story
No
Garage Spaces
2
School
School District
Houston
Middle School
PERSHING MIDDLE SCHOOL
Elementary School
TWAIN ELEMENTARY SCHOOL
High School
LAMAR HIGH SCHOOL (HOUSTON)
Additional Information
Finance Available
Cash Sale, Conventional, Investor
Year Built
1994
Property Type
SFR
Status
Active
Property SubType
Single-Family
Similar Listings
Mortgage Calculator
$6,419
per month
30 Year Fixed. 3.52% Interest Rate.
Principal + Interest
$4,954
Monthly Tax
$1,145
Monthly Insurance
$320
yrs
%
$
$
Based on a fully amortized fixed rate loan. Ask your agent for the tax rates in your area. Insurance estimate is based on an average cost, your final premium cost will be determined by the type of coverage you select. This program only provides an estimate.
Schools
Walk Score
Real Estate IDX Powered by iHomefinder