
350 TRAIL STREET, SAN ANTONIO, TX 78212
Homes for sale in San Antonio.
Homes for sale in 78212.
350 Trail Street
San Antonio, TX 78212
List Price$524,000


Listing #1847504
3
Bedrooms
2 full, 1 partial
Bathrooms
1,726
Square Feet
House
Type
About This Property
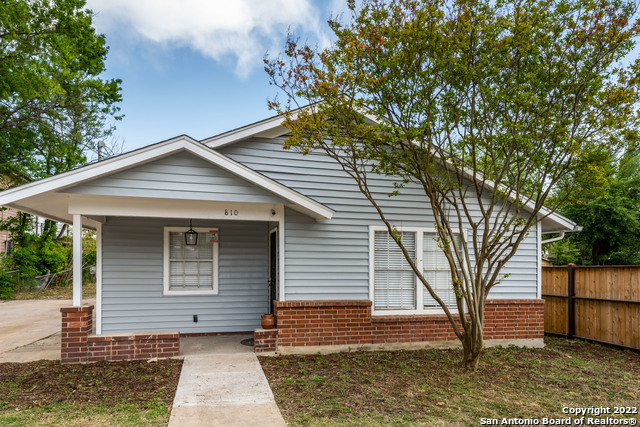
Your Dream Home Awaits: Luxurious Living in Monte Vista! Discover the epitome of modern comfort and style in this exquisite 3-bedroom, 2.5-bathroom home nestled on a serene and private street in Monte Vista. Spanning 1,726 square feet, this stunning residence offers a harmonious blend of elegance and functionality, perfect for those seeking a refined lifestyle. Step inside to experience the expansive open concept living room and kitchen area. Natural light floods the space, highlighting the top-of-the-line designer fixtures. The island kitchen serves as the heart of the home, designed for both culinary enthusiasts and those who love to entertain. The luxurious master suite provides a sanctuary of relaxation, featuring a double walk-in shower, ensuring every day begins and ends in comfort and style. Venture outside to your personal oasis, where fun and relaxation await. The backyard is a true entertainer's delight, featuring artificial turf for low-maintenance beauty, an impressive putting green, and a deck perfect for outdoor grilling. Located conveniently close to The Pearl and the Zoo, this home offers easy access to downtown and the airport, making it ideal for both work and leisure. Don't miss out on this rare opportunity to own a piece of paradise in one of the most sought-after neighborhoods!
Virtual Tour
Listing Courtesy of Jeffrey Everett, BHHS Don Johnson Realtors - SA (210) 389-3125
Property Features
Location Information
County
Bexar
MLS Area
0900
Neighborhood Amenities
Bike Trails
Subdivision
MONTE VISTA
Interior Features
Room Dimensions
Dining: 22x15, Living: 32x13, Kitchen: 22x15, MasterBR: 17x12, BR2: 16x13, BR3: 16x10
Fireplace Description
Not Applicable
Interior
One Living Area, Liv/Din Combo, Eat-In Kitchen, Island Kitchen, Breakfast Bar, Utility Room Inside, Secondary Bedroom Down, 1st Floor Lvl/No Steps, High Ceilings, Open Floor Plan, Pull Down Storage, Cable TV Available, High Speed Internet, All Bedrooms Downstairs, Laund
Heating
Central
Master Bedroom Description
Split, DownStairs, Outside Access, Walk-In Closet, Ceiling Fan, Full Bath
Heating Fuel
Natural Gas
Master Bathroom Description
Shower Only, Double Vanity
Cooling
One Central
1/2 Baths
1
Floors
Ceramic Tile, Wood
Has Dining Room
Yes
Accessibility
Ext Door Opening 36"+, 36 inch or more wide halls, D
Has Family Room
Yes
Exterior Features
Style
One Story, Contemporary
Water Supplier
SAWS
Construction
Pre-Owned
Electric Supplier
CPS
Exterior
Deck/Balcony, Privacy Fence, Double Pane Windows, Storage Building/Shed, Has Gutters, Mature Trees
Parking Description
None/Not Applicable
Manufacturer
Dubri
Pool/Spa Description
None
Roof
Composition
Lot Size
0.15
Water / Sewer
Water System
Lot Description
Mature Trees (ext feat), Level
Sewer Supplier
SAWS
Is One Story
Yes
School
School District
San Antonio I.S.D.
Jr. High School
Hawthorne Academy
Elementary School
Hawthorne
High School
Edison
Additional Information
Proposed Terms
Conventional, FHA, VA, TX Vet, Cash
Status
Price Change
Property Type
SFR
Is Short Sale
No
Property SubType
Single Family Detached
Miscellaneous
City Bus, Virtual Tour
Year Built
2020
Similar Listings


Mortgage Calculator
$2,446
per month
30 Year Fixed. 3.52% Interest Rate.
Principal + Interest
$1,888
Monthly Tax
$436
Monthly Insurance
$122
yrs
%
$
$
Based on a fully amortized fixed rate loan. Ask your agent for the tax rates in your area. Insurance estimate is based on an average cost, your final premium cost will be determined by the type of coverage you select. This program only provides an estimate.
Schools
Walk Score

© 2025 LERA MLS. All rights reserved.
© 2025 LERA MLS. All rights reserved.
The data relating to real estate on this website comes in part from the Internet Data Exchange (IDX) Program of the LERA MLS. IDX information is provided exclusively for consumers' personal non-commercial use and may not be used for any purpose other than to identify prospective properties consumers may be interested in purchasing. All Information Is Deemed Reliable But Is Not Guaranteed Accurate.
LERA MLS data last updated at November 28, 2025, 7:51 PM CT
Real Estate IDX Powered by iHomefinder