
348 RHAPSODY, SPRING BRANCH, TX 78070
Homes for sale in Spring Branch.
Homes for sale in 78070.
348 Rhapsody
Spring Branch, TX 78070
List Price$488,900



Listing #1867846
3
Bedrooms
2 full, 1 partial
Bathrooms
2,450
Square Feet
House
Type
About This Property
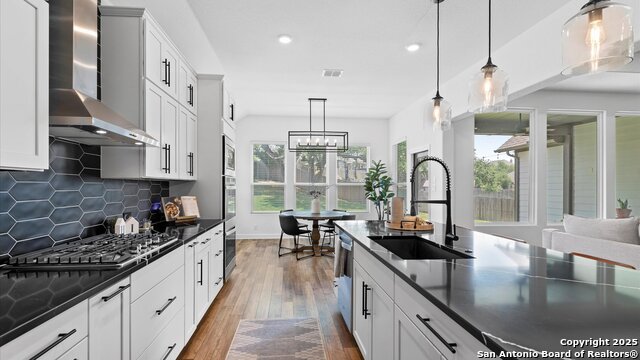
MOTIVATED SELLERS! Hill Country Living at it's finest! -- Spring Branch, TX. This beautifully maintained 3 bedroom, 2.5 bath, one-story home offers 2,450 sq. ft. on nearly a quarter-acre lot. It shows like a model and offers the perfect mix of style, space, and flexibility. From the striking designer finishes to the bright, open layout, every detail has been thoughtfully designed. Step inside and you're instantly welcomed by three large picture windows that fill the main living area with natural light, highlighting the open-concept kitchen, living, and dining spaces. Features you'll love: A modern kitchen with an oversized island with bar seating, quartz countertops, and bold black-and-white design. A sunlit breakfast nook for casual dining or morning coffee. A custom shiplap fireplace with wood mantel - the perfect living room centerpiece. High ceilings, upgraded lighting and plumbing fixtures throughout, and equipped with a water softener. A spacious owner's suite with a spa-like bathroom and huge custom closet. Two secondary bedrooms with a connected Jack-and-Jill bath. A flex space currently used as an office, originally designed as a formal dining area. Covered back patio with mature trees. Conveniently located near Hwy 281, shopping, restaurants, and great schools, this home truly has it all. Don't miss your chance to make it yours - schedule your private tour today!
Listing Courtesy of Amanda Garcia, Regal Realty (210) 849-9930
Property Features
Location Information
County
Comal
MLS Area
2602
Neighborhood Amenities
None
Subdivision
SINGING HILLS
Interior Features
Room Dimensions
Dining: 16x12, Living: 17x29, Kitchen: 14x20, MasterBR: 17x14, BR2: 12x11, BR3: 11x12
Has Family Room
Yes
Interior
One Living Area, Separate Dining Room, Eat-In Kitchen, Two Eating Areas, Island Kitchen, Breakfast Bar, Walk-In Pantry, Utility Room Inside, 1st Floor Lvl/No Steps, High Ceilings, Open Floor Plan, Cable TV Available, High Speed Internet, All Bedrooms Downstairs, Laundry
Fireplace Description
Living Room, Other
Master Bedroom Description
DownStairs, Walk-In Closet, Ceiling Fan, Full Bath
Heating
Central
Master Bathroom Description
Tub/Shower Separate, Double Vanity, Garden Tub
Heating Fuel
Natural Gas
1/2 Baths
1
Cooling
One Central
Has Dining Room
Yes
Floors
Carpeting, Vinyl
Exterior Features
Style
One Story, Contemporary, Texas Hill Country
Electric Supplier
PEC
Construction
Pre-Owned
Parking Description
Two Car Garage
Exterior
Patio Slab, Covered Patio, Privacy Fence, Partial Sprinkler System, Double Pane Windows, Has Gutters, Mature Trees
Has Garage
Yes
Manufacturer
Ashton Woods
Garage Spaces
2
Foundation
Slab
Pool/Spa Description
None
Roof
Composition
Lot Size
0.21
Water / Sewer
City
Lot Description
Sloping
Sewer Supplier
Texas Water
Is One Story
Yes
Water Supplier
Texas Water
School
School District
Comal
Jr. High School
Spring Branch
Elementary School
Arlon Seay
High School
Smithson Valley
Additional Information
Proposed Terms
Conventional, FHA, VA, TX Vet, Cash
Status
Price Change
Property Type
SFR
HOA Fee
$419
Property SubType
Single Family Detached
HOA Frequency
Annually
Year Built
2023
Miscellaneous
Builder 10-Year Warranty
Similar Listings


Mortgage Calculator
$2,282
per month
30 Year Fixed. 3.52% Interest Rate.
Principal + Interest
$1,761
Monthly Tax
$407
Monthly Insurance
$114
yrs
%
$
$
Based on a fully amortized fixed rate loan. Ask your agent for the tax rates in your area. Insurance estimate is based on an average cost, your final premium cost will be determined by the type of coverage you select. This program only provides an estimate.
Schools
Walk Score
Real Estate IDX Powered by iHomefinder