
34793 HIGH GATE RD, BULVERDE, TX 78163
Homes for sale in Bulverde.
Homes for sale in 78163.
List Price$1,495,000
34793 High Gate Rd
Bulverde, TX 78163

Listing #1948995
5
Bedrooms
6 full
Bathrooms
4,525
Square Feet
House
Type
About This Property
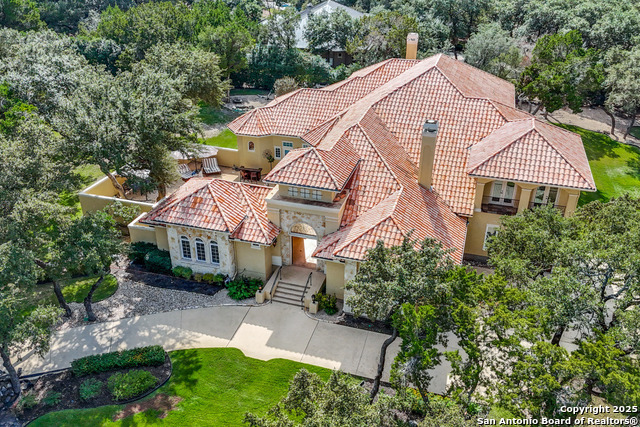
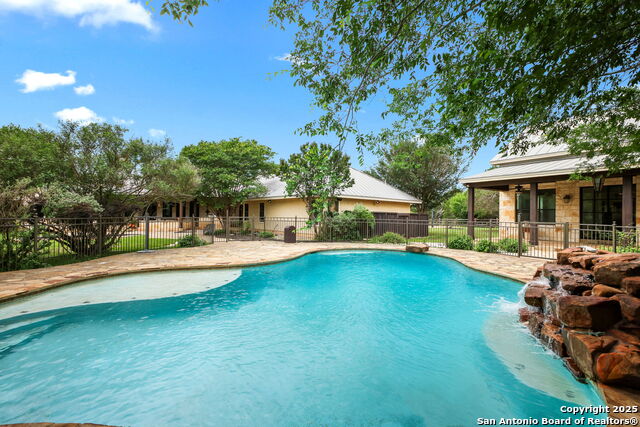
Featuring an exceptional new custom built home where timeless elegance meets modern convenience. Nestled on a beautifully landscaped 1.07 acre lot, this home boasts a striking stone and stucco traditional craftsmanship exterior paired with an impressive 3-car epoxy garage. The open floor plan features 4 bedrooms, 5 full baths, an office, upstairs media/5th bedroom, swimming pool with spa and an outdoor full bath. Step inside the grand iron double doors, and be greeted by soaring high vaulted ceilings, and an abundance of natural light streaming through the 16-foot accordion doors connecting indoor/outdoor living space. The floor plan features spacious living areas around a propane fireplace, perfect for both relaxed living and elegant entertaining. The chef's dream kitchen offers an oversized island, sleek quartz waterfall countertops, off-white cabinetry providing exceptional storage with a Z-Line appliance package that includes a 48-inch 8 burner propane range, a custom built-in vent hood, refrigerator, and beverage fridge. The large butlers pantry adds even more function and style with an additional fridge, and ice maker. Retreat to a spa-like comfort with the primary suite featuring vaulted ceilings, a large custom walk-in closet that seamlessly connects to the laundry room for ultimate convenience. Upstairs is a large 5th bedroom/ media room with a full bathroom. Outside, enjoy an entertainer's paradise with a large covered patio, full outdoor kitchen with a wood burning fireplace and lush landscaping surrounding a swimming pool and hot tub, supported by outdoor sprinkler systems in the front and backyards. Practical luxury is at the heart of this home with energy-efficient foam insulation in all the exterior walls and ceilings including the garage with a 240-vault EV charger outlet, two AC units, and a grand roundabout driveway- all working together to maximize comfort and efficiency. This property is located within The Belle Oaks Ranch subdivision, where you'll enjoy a community pool, tennis court, and clubhouse. Situated within highly rated schools in Comal ISD, this home is a must-see in person-
Seller's Representative
Anchor Realty
Similar Listings


Schools
Walk Score

© 2026 LERA MLS. All rights reserved.
© 2026 LERA MLS. All rights reserved.
The data relating to real estate on this website comes in part from the Internet Data Exchange (IDX) Program of the LERA MLS. IDX information is provided exclusively for consumers' personal non-commercial use and may not be used for any purpose other than to identify prospective properties consumers may be interested in purchasing. All Information Is Deemed Reliable But Is Not Guaranteed Accurate.
LERA MLS data last updated at July 27, 2026, 8:17 PM CT
Real Estate IDX Powered by iHomefinder