
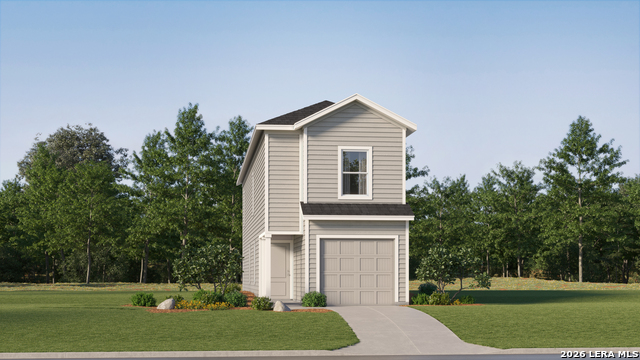
3470 MCCRAE CROSSING, SAN ANTONIO, TX 78264
Homes for sale in San Antonio.
Homes for sale in 78264.
List Price$165,000
3470 Mccrae Crossing
San Antonio, TX 78264



Listing #1995119
4
Bedrooms
2 full
Bathrooms
1,459
Square Feet
House
Type
About This Property
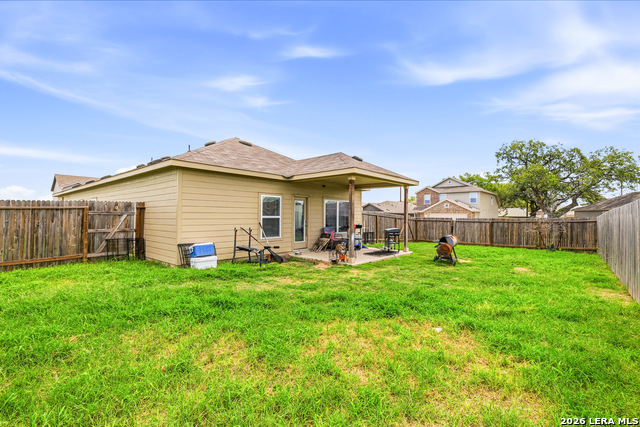
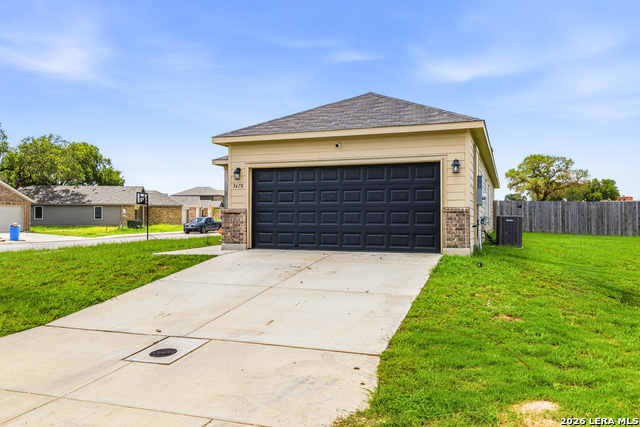
Short Sale Opportunity! Situated on a huge corner lot, this spacious single-story home offers endless potential for the right buyer. Featuring 3 bedrooms and 2 bathrooms, the thoughtfully designed floor plan provides an open living, dining, and kitchen area that's perfect for everyday living and entertaining. The private owner's suite is tucked away at the back of the home and includes a full bath, oversized walk-in shower, and a generous walk-in closet. Two secondary bedrooms are located at the front of the home, offering privacy and convenience for family or guests. The expansive corner lot provides plenty of room to create your dream outdoor space, whether it's a garden, or future entertaining patio. Conveniently located with quick access to Loop 1604 and IH-37, and just minutes from Toyota Manufacturing, Southside ISD, shopping, dining, and Victor Braunig Lake. This home is being sold as a short sale and will require some repairs and cosmetic updates, but it presents an outstanding opportunity to own a well-designed home with great features in a growing area. Bring your vision and make this property shine once again!
Listing Courtesy of Valerie Alexander, Alexander Realty (210) 325-2995
Property Features
Location Information
County
Bexar
MLS Area
2004
Neighborhood Amenities
Park/Playground, None
Subdivision
LONESOME DOVE
Interior Features
Room Dimensions
Dining: 14x10, Living: 17x17, Kitchen: 14x11, MasterBR: 15x14, BR2: 12x11, BR3: 13x11, BR4: 12x11
Fireplace Description
Not Applicable
Interior
Liv/Din Combo, Eat-In Kitchen, Utility Area in Garage, 1st Floor Lvl/No Steps, Open Floor Plan, Cable TV Available, Walk in Closets
Heating
Central
Master Bedroom Description
Walk-In Closet, Full Bath
Heating Fuel
Electric
Master Bathroom Description
Shower Only, Single Vanity
Cooling
One Central
Has Dining Room
Yes
Floors
Carpeting, Laminate
Has Family Room
Yes
Exterior Features
Style
One Story, Traditional
Parking Description
Two Car Garage, Attached
Construction
Pre-Owned
Has Garage
Yes
Manufacturer
Raush Coleman
Garage Spaces
2
Foundation
Slab
Pool/Spa Description
None
Roof
Composition
Lot Size
0.216
Water / Sewer
Water System
Is One Story
Yes
School
School District
South Side I.S.D
Jr. High School
Julius Matthey
Elementary School
Freedom Elementary
High School
Southside
Additional Information
Proposed Terms
Conventional, FHA, VA, Cash
Status
New
Property Type
SFR
Is Short Sale
Yes
Property SubType
Single Family Detached
HOA Fee
$135
Year Built
2024
HOA Frequency
Quarterly
Similar Listings


Mortgage Calculator
$769
per month
30 Year Fixed. 3.52% Interest Rate.
Principal + Interest
$594
Monthly Tax
$137
Monthly Insurance
$38
yrs
%
$
$
Based on a fully amortized fixed rate loan. Ask your agent for the tax rates in your area. Insurance estimate is based on an average cost, your final premium cost will be determined by the type of coverage you select. This program only provides an estimate.
Schools
Walk Score

© 2026 LERA MLS. All rights reserved.
© 2026 LERA MLS. All rights reserved.
The data relating to real estate on this website comes in part from the Internet Data Exchange (IDX) Program of the LERA MLS. IDX information is provided exclusively for consumers' personal non-commercial use and may not be used for any purpose other than to identify prospective properties consumers may be interested in purchasing. All Information Is Deemed Reliable But Is Not Guaranteed Accurate.
LERA MLS data last updated at June 27, 2026, 7:27 AM CT
Real Estate IDX Powered by iHomefinder