
346 RAINBOW DRIVE, LAKEHILLS, TX 78063
Homes for sale in Lakehills.
Homes for sale in 78063.
346 Rainbow Drive
Lakehills, TX 78063
List Price$268,500


Listing #1870357
2
Bedrooms
1 full, 1 partial
Bathrooms
1,132
Square Feet
House
Type
About This Property
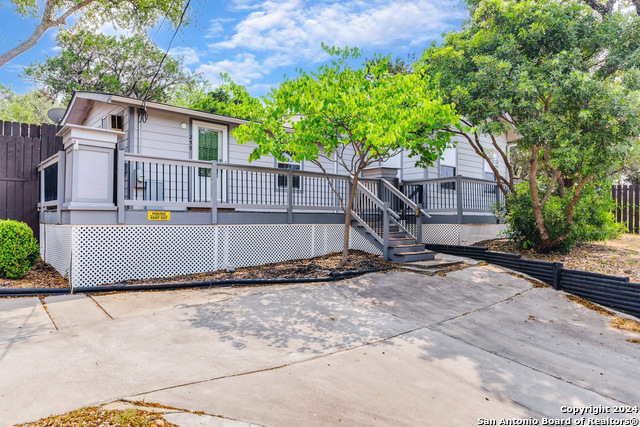
This charming home is beautifully nestled beneath large, shady oak trees. Set back peacefully from the road, it offers a private garden with lots of decking,a fenced vegetable patch, a covered patio & workshop. Inside, you'll find an open floor plan featuring attractive tile flooring, built-in bookshelves and Texas star patio doors. The kitchen is equipped with brand-new stainless steel appliances, including a stove, microwave and refrigerator. The family bathroom is beautifully tiled, and the master suite includes elegant wood flooring and a stylish half bath. A bonus room provides a cozy reading nook or the perfect spot for bird watching. Outside, a circular driveway and oversized carport offer plenty of space for your vehicles or toys. Plus, lake access is just a short distance away.
Listing Courtesy of Michelle Reichle, Hi Energy Realty (210) 854-3060
Property Features
Location Information
County
Bandera
MLS Area
2400
Map Code
999A9
Subdivision
PEBBLE BEACH
Neighborhood Amenities
Waterfront Access, Lake/River Park, Boat Ramp, Boat D
Interior Features
Room Dimensions
Dining: 13x8, Living: 21x10, Kitchen: 14x9, MasterBR: 13x9, BR2: 13x9
Fireplace Description
Not Applicable
Interior
One Living Area, Liv/Din Combo, Walk-In Pantry, Utility Room Inside, 1st Floor Lvl/No Steps, Open Floor Plan, Cable TV Available, High Speed Internet, All Bedrooms Downstairs, Laundry in Closet, Laundry Main Level
Heating
Central
Master Bedroom Description
DownStairs, Walk-In Closet, Ceiling Fan, Half Bath
Heating Fuel
Electric
Master Bathroom Description
Single Vanity, None/No Tub or Shower
Cooling
One Central
1/2 Baths
1
Floors
Ceramic Tile, Wood, Stained Concrete
Has Dining Room
Yes
Accessibility
No Carpet, Level Lot, Level Drive, No Stairs, First Fl
Has Family Room
Yes
Exterior Features
Style
One Story
Water Supplier
System
Construction
Pre-Owned
Electric Supplier
BANDERA COOP
Exterior
Patio Slab, Covered Patio, Privacy Fence, Partial Fence, Storage Building/Shed, Mature Trees, Workshop, Cross Fenced
Parking Description
None/Not Applicable
Manufacturer
Unknown
Pool/Spa Description
None
Foundation
Slab
Lot Size
0.331
Roof
Metal
Lot Description
1/4 - 1/2 Acre, Level, Lake Medina, Water Access
Water / Sewer
Water System, Septic
Is One Story
Yes
Sewer Supplier
Septic
School
School District
Bandera Isd
Jr. High School
Bandera
Elementary School
Hill Country
High School
Bandera
Additional Information
Proposed Terms
Conventional, FHA, VA, Cash
Is Short Sale
No
Property Type
SFR
HOA Fee
$90.76
Property SubType
Single Family Detached
HOA Frequency
Annually
Year Built
2000
Miscellaneous
No City Tax, School Bus
Status
Active
Similar Listings


Mortgage Calculator
$1,252
per month
30 Year Fixed. 3.52% Interest Rate.
Principal + Interest
$967
Monthly Tax
$223
Monthly Insurance
$62
yrs
%
$
$
Based on a fully amortized fixed rate loan. Ask your agent for the tax rates in your area. Insurance estimate is based on an average cost, your final premium cost will be determined by the type of coverage you select. This program only provides an estimate.
Schools
Walk Score
Real Estate IDX Powered by iHomefinder