
3450 TALIA WOOD COURT, MISSOURI CITY, TX 77459
Homes for sale in Missouri City.
Homes for sale in 77459.
3450 Talia Wood Court
Missouri City, TX 77459
List Price$445,000
Listing #85846906
5
Bedrooms
3 full, 1 partial
Bathrooms
2,940
Square Feet
House
Type
About This Property


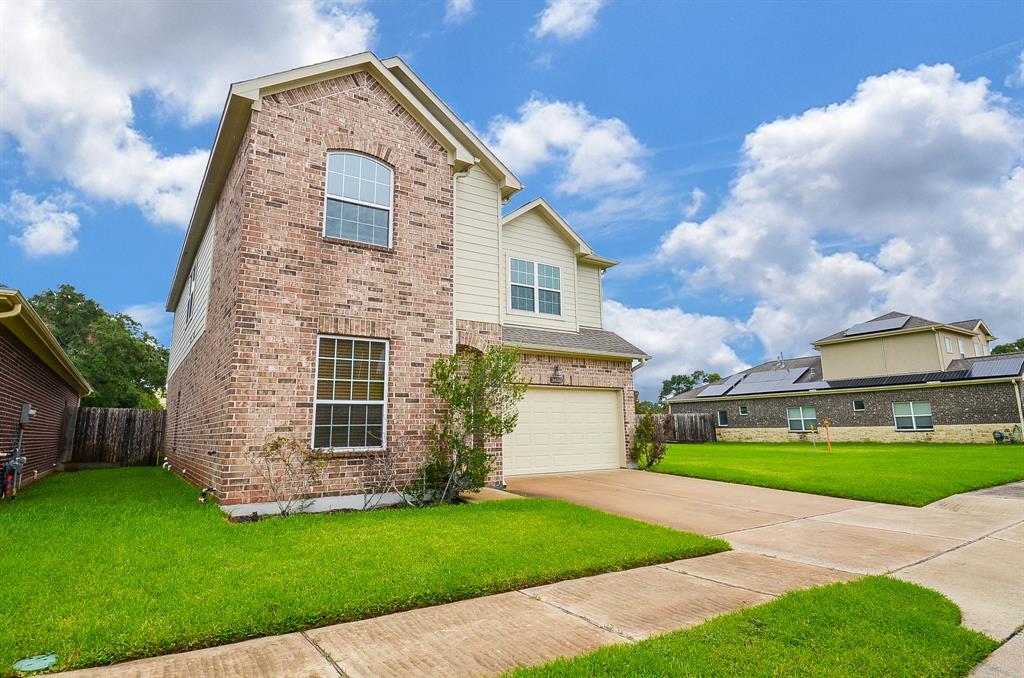


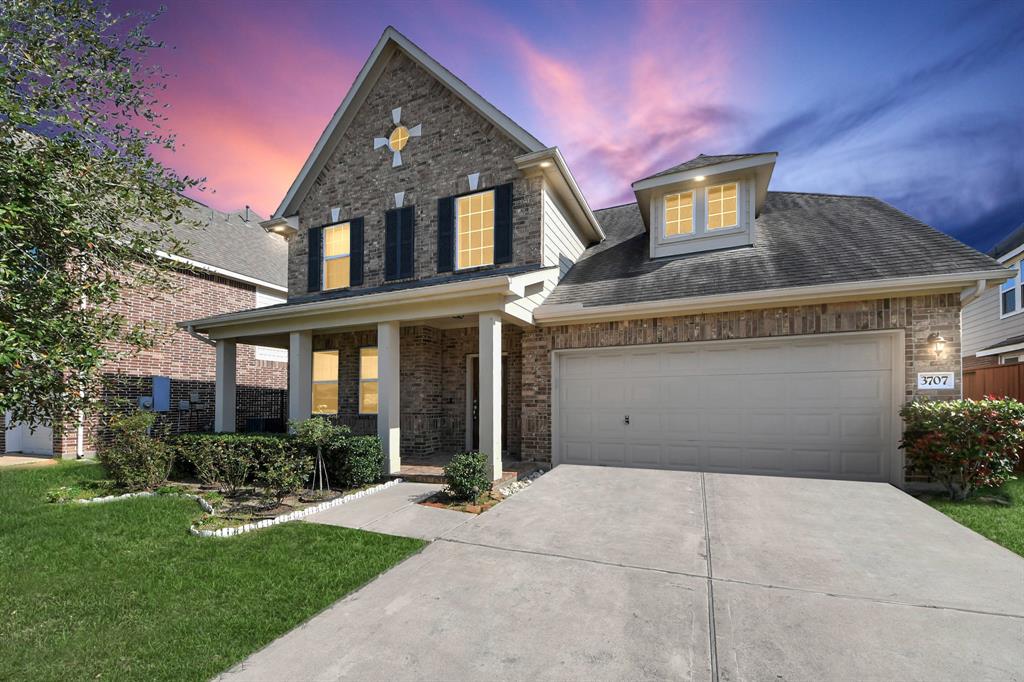
Being the former model home for the builder in Talia Woods adds a unique charm & prestige to the property! With 5 bedrooms & 3.5 bathrooms, it offers ample space or extra rooms for guests or hobbies. The rich wood cabinetry & granite countertops in the island kitchen really elevate the space. The addition of under-cabinet lighting creates a warm, inviting atmosphere & highlights the tile backsplash beautifully. Having a guest bedroom with its own ensuite is a fantastic feature for visitors, and the study's ample storage adds to the home's functionality. One of the spacious rooms on the lower level offers versatile options & maybe transformed into a cozy bedroom or a stylish home office. The massive game room upstairs not only provides a great space for fun & relaxation but also offers versatility--ideal for movie nights or playdates! The covered patio and fenced yard are great for outdoor living and entertaining. Tax rate 2.38, this home has a remarkable blend of comfort and style!
Virtual Tour
Property Features
Location Information
County
Fort Bend
Longitude
-95.561000
LegalSubdivision
Talia Wood Patio Homes
Geo Market Area
Missouri City Area
MLS Area
38
Subdivision
Talia Wood Patio Homes
Latitude
29.568968
Directions
Hwy 6 South, Left 1092/Murphy Road, Right Hampton Drive, Drive 400ft and Talia Wood Subdivision is on the left.
Interior Features
Total Rooms
11
Primary Bathroom Description
Half Bath, Primary Bath: Double Sinks, Primary Bath: Separate Shower, Primary Bath: Soaking Tub, Secondary Bath(s): Tub/Shower Combo
Room Descriptions
Utility, 11 x 11 Bedroom, 11 x 11 Home Office/Study, 13 x 13 Bedroom, 15 x 12 Bedroom, 16 x 13 Bedroom, 18 x 10 Dining Room, 18 x 10 Kitchen, 18 x 15 Family, 18 x 17 Primary Bedroom, 22 x 20 Game Room
1/2 Baths
1
Bedroom Description
1 Bedroom Down - Not Primary BR, En-Suite Bath, Walk-In Closet
Has Fireplace
No
Exterior Features
Style
Traditional
Garage Spaces
2
Stories
2
Has a Pool
No
Is New Construction
No
Acre Range
0 Up To 1/4 Acre
Exterior
Back Yard, Back Yard Fenced, Patio/Deck
Lot Description
Subdivision Lot
Siding
Brick
Lot Size in Acres
0.103
Parking Description
Attached Garage
Lot Size in Sq. Ft.
4,473
Has Garage
Yes
Is One Story
No
School
School District
Fort Bend
Middle School
QUAIL VALLEY MIDDLE SCHOOL
Elementary School
QUAIL VALLEY ELEMENTARY SCHOOL
High School
ELKINS HIGH SCHOOL
Additional Information
Finance Available
Cash Sale, Conventional, FHA, VA
Year Built
2016
Property Type
SFR
Status
Active
Property SubType
Single-Family
Similar Listings
Mortgage Calculator
$2,076
per month
30 Year Fixed. 3.52% Interest Rate.
Principal + Interest
$1,603
Monthly Tax
$370
Monthly Insurance
$103
yrs
%
$
$
Based on a fully amortized fixed rate loan. Ask your agent for the tax rates in your area. Insurance estimate is based on an average cost, your final premium cost will be determined by the type of coverage you select. This program only provides an estimate.
Schools
Walk Score
Real Estate IDX Powered by iHomefinder